Skip main navigation
Sold for $300,000
  • $300,000

    66 Pleasant St #15, Oxford, MA 01540

    2beds
    1,246sqft
    Condominium, Townhouse
    Built in 1987
    -- sqft lot
    $331,500 Zestimate®
    $241/sqft
    $2,428 Estimated rent

    Home value

    $331,500

    $315,000 - $348,000

    $2,428/mo

    Zestimate® history
    Loading
    Loading...

    Owner options

    List your home for rent

    $2,428/mo

    Rent Zestimate®

    Find your next renter with Zillow Rental Manager. Plus, with online applications, you can quickly screen prospective tenants – for free.

    Learn more

    $2,428/mo

    Rent Zestimate®

    Refinance and save

    $2,266/mo

    Est. payment

    Refinancing to a lower rate could help reduce your monthly payments and save thousands over the life of the loan.

    See today's rates

    $2,266/mo

    Est. payment

    Explore your selling options

    Work with a Zillow partner agent

    Leverage their expertise and Zillow's premium Showcase listings to get your home seen by more buyers.

    Get started

    List with your own agent

    Get your home in front of millions of buyers by listing it on Zillow.

    Learn how to do it

    Sell it yourself

    Take full control of how buyers see your home on Zillow by listing For Sale by Owner (FSBO).

    List your home

    What's special

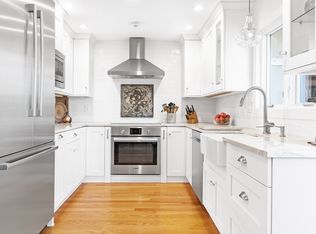
    Spacious main bedroomVaulted ceilingGranite countersStacked washerPrivate deckNew flooringBead board
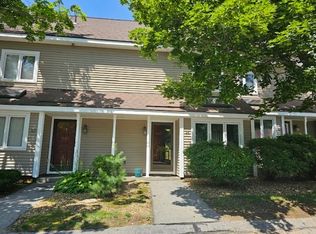
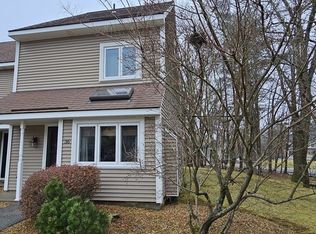
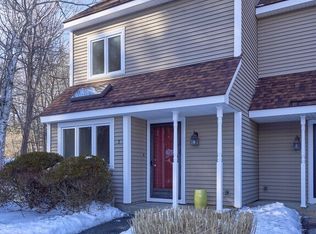
    Welcome to this wonderful unit at the well-maintained Fairway Woods Complex located next to the Pine Ridge Golf Course. Situated in quiet country setting on North side of town makes it convenient to all major routes, shopping and restaurants. Boasting an open floor plan on the first floor with eat in kitchen having updated cabinets, granite counters, new flooring and comes with all appliances. Enjoy meals or your favorite beverage outside on your private deck overlooking the beautifully groomed course. On the 2nd floor you will find a spacious main bedroom with double closets, vaulted ceiling with ceiling fan as well as stairway to large loft perfect for working from home. 2nd bedroom has walk in closet while both bedrooms share the updated full bath featuring new gorgeous vanity, bead board as well as stacked washer and dryer. The detached oversized garage offers additional storage which is a plus. New Hot Water Tank. Schedule your private showing today!

    Zillow last checked:

    Listing updated:

    Listed by:

    Donna Towne 508-561-6784,

    ERA Key Realty Services - Westborough 508-366-1818

    Bought with:

    The Balestracci Group

    Lamacchia Realty, Inc.

    Source: MLS PIN,MLS#: 73128164

    Facts & features

    Interior

    Bedrooms & bathrooms
    • Bedrooms: 2
    • Bathrooms: 2
    • Full bathrooms: 1
    • 1/2 bathrooms: 1
    Primary bedroom
    • Features: Skylight, Cathedral Ceiling(s), Ceiling Fan(s), Flooring - Wall to Wall Carpet, Closet - Double
    • Level: Second
    • Area: 180
    • Dimensions: 15 x 12
    Bedroom 2
    • Features: Walk-In Closet(s), Flooring - Wall to Wall Carpet
    • Level: Second
    • Area: 120
    • Dimensions: 12 x 10
    Primary bathroom
    • Features: No
    Bathroom 1
    • Features: Bathroom - Half, Flooring - Vinyl, Countertops - Stone/Granite/Solid
    • Level: First
    • Area: 24
    • Dimensions: 6 x 4
    Bathroom 2
    • Features: Bathroom - Full, Bathroom - With Tub & Shower, Closet - Linen, Flooring - Vinyl, Countertops - Stone/Granite/Solid, Dryer Hookup - Electric, Washer Hookup
    • Level: Second
    • Area: 120
    • Dimensions: 12 x 10
    Kitchen
    • Features: Flooring - Laminate, Dining Area, Balcony / Deck, Countertops - Stone/Granite/Solid, Cabinets - Upgraded, Exterior Access, Slider
    • Level: First
    • Area: 150
    • Dimensions: 15 x 10
    Living room
    • Features: Closet, Flooring - Laminate, Cable Hookup
    • Level: First
    • Area: 325
    • Dimensions: 25 x 13
    Heating
    • Forced Air, Electric
    Cooling
    • Central Air
    Appliances
    • Included: Range, Dishwasher, Microwave, Refrigerator, Washer, Dryer, Range Hood
    • Laundry: Bathroom - Full, Flooring - Stone/Ceramic Tile, Second Floor, In Unit, Electric Dryer Hookup, Washer Hookup
    Features
    • Closet, Loft
    • Flooring: Vinyl, Carpet, Laminate, Flooring - Wall to Wall Carpet
    • Doors: Insulated Doors, Storm Door(s)
    • Windows: Insulated Windows, Screens
    • Basement: None
    • Has fireplace: No
    • Common walls with other units/homes: 2+ Common Walls
    Interior area
    • Total structure area: 1,246
    • Total interior livable area: 1,246 sqft

    Property

    Parking
    • Total spaces: 2
    • Parking features: Detached, Garage Door Opener, Storage, Off Street, Guest, Paved
    • Garage spaces: 1
    • Uncovered spaces: 1
    Accessibility
    • Accessibility features: No
    Features
    • Patio & porch: Deck
    • Exterior features: Deck, Screens
    Details
    • Parcel number: 4241426
    • Zoning: R2

    Construction

    Type & style
    • Home type: Townhouse
    • Property subtype: Condominium, Townhouse
    Materials
    • Frame
    • Roof: Shingle
    Condition
    • Year built: 1987

    Utilities & green energy

    • Electric: Circuit Breakers, 100 Amp Service
    • Sewer: Public Sewer
    • Water: Public
    • Utilities for property: for Electric Range, for Electric Oven, for Electric Dryer, Washer Hookup

    Community & neighborhood

    Community
    • Community features: Shopping, Golf, Highway Access, House of Worship, Public School
    Location
    • Region: Oxford

    HOA & financial

    HOA
    • HOA fee: $345 monthly
    • Services included: Insurance, Maintenance Structure, Maintenance Grounds, Snow Removal, Trash

    Price history

    DateEventPrice
    7/31/2023Sold$300,000+0.3%$241/sqft
    Source: MLS PIN #73128164 Report a problem
    6/22/2023Listed for sale$299,000+44.1%$240/sqft
    Source: MLS PIN #73128164 Report a problem
    4/8/2019Sold$207,500-1.1%$167/sqft
    Source: Public Record Report a problem
    1/23/2019Pending sale$209,900$168/sqft
    Source: Berkshire Hathaway HomeServices Commonwealth Real Estate #72441138 Report a problem
    1/15/2019Listed for sale$209,900+43.9%$168/sqft
    Source: Berkshire Hathaway HomeServices Commonwealth Real Estate #72441138 Report a problem
    4/2/2015Listing removed$145,900$117/sqft
    Source: Tebo Properties INC DBA Keller Williams #71794568 Report a problem
    3/13/2015Pending sale$145,900$117/sqft
    Source: Tebo Properties INC DBA Keller Williams #71794568 Report a problem
    2/24/2015Listed for sale$145,900+21.7%$117/sqft
    Source: Tebo Properties INC DBA Keller Williams #71794568 Report a problem
    1/16/2014Listing removed$119,900$96/sqft
    Source: RE/MAX Destination #71620226 Report a problem
    1/7/2014Listed for sale$119,900+46.8%$96/sqft
    Source: RE/MAX Destination #71620226 Report a problem
    12/3/2013Sold$81,650-22.7%$66/sqft
    Source: Agent Provided Report a problem
    10/30/2013Price change$105,600-11.1%$85/sqft
    Source: ALL CAPITAL REALTY, LLC #71562538 Report a problem
    9/21/2013Price change$118,800-10%$95/sqft
    Source: ALL CAPITAL REALTY, LLC #71562538 Report a problem
    7/31/2013Listed for sale$132,000-33.3%$106/sqft
    Source: ALL CAPITAL REALTY, LLC #71562538 Report a problem
    10/25/2012Sold$197,810+8.4%$159/sqft
    Source: Public Record Report a problem
    1/4/2011Listing removed$182,500$146/sqft
    Source: CENTURY 21 Lake Realty #71091364 Report a problem
    6/27/2010Price change$182,500-0.2%$146/sqft
    Source: CENTURY 21 Lake Realty #71091364 Report a problem
    6/6/2010Listed for sale$182,900+9.5%$147/sqft
    Source: Jules Lusignan #71091364 Report a problem
    7/1/2009Sold$167,000-14.3%$134/sqft
    Source: Public Record Report a problem
    6/19/2008Listing removed$194,900$156/sqft
    Source: MLS Property Information Network #70703115 Report a problem
    2/21/2008Listed for sale$194,900+9.5%$156/sqft
    Source: MLS Property Information Network #70703115 Report a problem
    2/28/2007Sold$178,000-3.7%$143/sqft
    Source: Public Record Report a problem
    2/6/2004Sold$184,900$148/sqft
    Source: Public Record Report a problem

    Public tax history

    YearProperty taxesTax assessment
    2025$3,663 +0.9%$289,100 +7.4%
    2024$3,630 +12.5%$269,300 +13.9%
    2023$3,226 -1.2%$236,500 +17.1%
    2022$3,264 -2.2%$202,000
    2021$3,339 +17.3%$202,000 +18.3%
    2020$2,846 +8.3%$170,800 +10.6%
    2019$2,629 +5.3%$154,400 +6.9%
    2018$2,496 +13.1%$144,500 +10.3%
    2017$2,207 +14.5%$131,000 +15.1%
    2016$1,927 +7.2%$113,800
    2015$1,797 +8.9%$113,800 +3.5%
    2014$1,650 +24.4%$110,000 +19.9%
    2013$1,326 -43.1%$91,770 -45.3%
    2012$2,332 +6.2%$167,900
    2011$2,196 +37.1%$167,900 +28.9%
    2010$1,602 -24.5%$130,270 -33.9%
    2009$2,122 +3.6%$197,200
    2008$2,049 +2%$197,200 +4.1%
    2007$2,009 $189,500

    Find assessor info on the county website

    Neighborhood: 01540

    Nearby schools

    GreatSchools rating
    Schools provided by the listing agent
    • Elementary: Clara Barton
    • Middle: Oxford Middle
    • High: Oxford High

    Source: MLS PIN. This data may not be complete. We recommend contacting the local school district to confirm school assignments for this home.

    Get a cash offer in 3 minutes
    Find out how much your home could sell for in as little as 3 minutes with a no-obligation cash offer.
    Estimated market value
    $331,500
    Get a cash offer in 3 minutes
    Find out how much your home could sell for in as little as 3 minutes with a no-obligation cash offer.
    Estimated market value
    $331,500