*OPEN HOUSES CANCELLED -- OFFER ACCEPTED* Located in Melrose's sought-after Wyoming neighborhood & steps to Oak Grove T Station, with nearly $200K IN RECENT UPDATES (see attached list), this DREAM HOME checks EVERY box! Seller has spared no expense updating this gem, both inside & out! AN UPDATED CHEF'S KITCHEN, with high-end appliances, updated cabinets & countertops – is located in the heart of the home. A formal Living Room (w/ custom built-ins), Dining Room, sun-filled Family Room & two large Bedrooms — all with hardwood floors — round off the 1st floor. Upstairs are 3 bedrooms, including a FULLY UPDATED PRIMARY SUITE, w/ SPA-LIKE BATHROOM! The walk-out lower level could make a perfect GUEST or IN-LAW SUITE – plus, a HOME GYM, 2 bathrooms, Laundry Room & HOME OFFICE/BONUS ROOM! Outside, a FLAT BACK YARD is professionally landscaped with large deck & patio. SMART HOME features: smart lighting, blinds, and locks, EV Charger & video doorbell complete this TRULY ONE-OF-A-KIND OFFERING!
Sold for $1,501,000
$1,501,000
66 Pleasant St, Melrose, MA 02176
5beds
3,427sqft
Single Family Residence
Built in 1960
8,716 Square Feet Lot
$1,439,100 Zestimate®
$438/sqft
$6,991 Estimated rent
Home value
$1,439,100
$1.37M - $1.53M
$6,991/mo
Zestimate® history
Owner options
List your home for rent
$6,991/mo
Rent Zestimate®
Find your next renter with Zillow Rental Manager. Plus, with online applications, you can quickly screen prospective tenants – for free.
$6,991/mo
Rent Zestimate®
Refinance and save
$10,288/mo
Est. payment
Refinancing to a lower rate could help reduce your monthly payments and save thousands over the life of the loan.
$10,288/mo
Est. payment
Explore your selling options
Work with a Zillow partner agent
Leverage their expertise and Zillow's premium Showcase listings to get your home seen by more buyers.
Get startedList with your own agent
Get your home in front of millions of buyers by listing it on Zillow.
Learn how to do itSell it yourself
Take full control of how buyers see your home on Zillow by listing For Sale by Owner (FSBO).
List your homeWhat's special
Large deck and patioSun-filled family roomHardwood floorsWalk-out lower levelFully updated primary suiteHome gymUpdated cabinets and countertops
Zillow last checked:
Listing updated:
Listed by:
The Tabassi Team 978-835-9393,
RE/MAX Partners Relocation 617-386-7171,
Christine Girard 978-886-8470
Bought with:
Berlin Levin Team
Coldwell Banker Realty - Wellesley
Source: MLS PIN,MLS#: 73508304
Facts & features
Interior
Bedrooms & bathrooms
- Bedrooms: 5
- Bathrooms: 5
- Full bathrooms: 5
- Main level bedrooms: 2
Primary bedroom
- Features: Bathroom - 3/4, Bathroom - Double Vanity/Sink, Closet/Cabinets - Custom Built, Flooring - Hardwood, Double Vanity, Remodeled, Lighting - Overhead
- Level: Second
- Area: 173.55
- Dimensions: 12.3 x 14.11
Bedroom 2
- Features: Closet, Flooring - Hardwood
- Level: Main,First
- Area: 173.16
- Dimensions: 15.6 x 11.1
Bedroom 3
- Features: Closet, Flooring - Hardwood
- Level: Main,First
- Area: 101.01
- Dimensions: 9.1 x 11.1
Bedroom 4
- Features: Closet, Flooring - Hardwood
- Level: Second
- Area: 176.64
- Dimensions: 12.8 x 13.8
Bedroom 5
- Features: Closet, Flooring - Hardwood
- Level: Second
- Area: 131.32
- Dimensions: 13.4 x 9.8
Primary bathroom
- Features: Yes
Bathroom 1
- Features: Bathroom - Full, Bathroom - With Tub & Shower, Flooring - Stone/Ceramic Tile
- Level: First
Bathroom 2
- Features: Bathroom - 3/4, Bathroom - Tiled With Shower Stall, Flooring - Stone/Ceramic Tile, Countertops - Stone/Granite/Solid, Cabinets - Upgraded, Remodeled, Lighting - Overhead
- Level: Second
Bathroom 3
- Features: Bathroom - 3/4, Bathroom - With Shower Stall, Flooring - Stone/Ceramic Tile
- Level: Second
Dining room
- Features: Closet/Cabinets - Custom Built, Flooring - Hardwood, Balcony / Deck, Exterior Access, Open Floorplan, Lighting - Overhead
- Level: Main,First
- Area: 172.9
- Dimensions: 13 x 13.3
Family room
- Features: Flooring - Hardwood, Open Floorplan
- Level: Main,First
- Area: 267.33
- Dimensions: 20.1 x 13.3
Kitchen
- Features: Closet/Cabinets - Custom Built, Flooring - Hardwood, Pantry, Countertops - Stone/Granite/Solid, Countertops - Upgraded, Breakfast Bar / Nook, Cabinets - Upgraded, Open Floorplan, Remodeled, Stainless Steel Appliances, Gas Stove, Lighting - Overhead
- Level: Main,First
- Area: 178.71
- Dimensions: 16.1 x 11.1
Living room
- Features: Closet/Cabinets - Custom Built, Flooring - Hardwood, Open Floorplan, Lighting - Overhead
- Level: Main,First
- Area: 182.04
- Dimensions: 16.4 x 11.1
Office
- Level: Basement
Heating
- Baseboard, Natural Gas, Electric
Cooling
- Window Unit(s)
Appliances
- Included: Gas Water Heater, Range, Dishwasher, Microwave, Refrigerator, Washer, Dryer
- Laundry: Closet/Cabinets - Custom Built, Electric Dryer Hookup, Washer Hookup, In Basement
Features
- Bathroom - With Shower Stall, 3/4 Bath, Home Office, Exercise Room, Bonus Room
- Flooring: Tile, Hardwood, Other, Flooring - Stone/Ceramic Tile
- Doors: Storm Door(s)
- Windows: Storm Window(s)
- Basement: Full,Finished,Walk-Out Access
- Number of fireplaces: 2
- Fireplace features: Family Room
Interior area
- Total structure area: 3,427
- Total interior livable area: 3,427 sqft
- Finished area above ground: 2,179
- Finished area below ground: 1,248
Property
Parking
- Total spaces: 6
- Parking features: Paved Drive, Driveway, Paved
- Uncovered spaces: 6
Features
- Patio & porch: Porch, Deck, Patio
- Exterior features: Porch, Deck, Patio, Storage, Professional Landscaping, Sprinkler System, Garden
- Fencing: Fenced/Enclosed
Lot
- Size: 8,716 Square Feet
- Features: Cleared, Level
Details
- Parcel number: M:0B3 P:0000047,652607
- Zoning: URA
Construction
Type & style
- Home type: SingleFamily
- Architectural style: Colonial
- Property subtype: Single Family Residence
Materials
- Frame
- Foundation: Concrete Perimeter
- Roof: Shingle
Condition
- Year built: 1960
Utilities & green energy
- Electric: 200+ Amp Service
- Sewer: Public Sewer
- Water: Public
- Utilities for property: for Gas Range, Washer Hookup
Community & HOA
Community
- Features: Public Transportation, Shopping, Pool, Tennis Court(s), Park, Walk/Jog Trails, Stable(s), Golf, Medical Facility, Laundromat, Bike Path, Conservation Area, Highway Access, House of Worship, Marina, Private School, Public School, T-Station, University, Sidewalks
HOA
- Has HOA: No
Location
- Region: Melrose
Financial & listing details
- Price per square foot: $438/sqft
- Tax assessed value: $938,400
- Annual tax amount: $9,290
- Date on market: 9/26/2026
- Road surface type: Paved
Price history
| Date | Event | Price |
|---|---|---|
| 7/1/2026 | Sold | $1,501,000+15.6%$438/sqft |
Source: MLS PIN #73508304 Report a problem | ||
| 4/28/2026 | Listed for sale | $1,299,000+30.9%$379/sqft |
Source: MLS PIN #73508304 Report a problem | ||
| 8/29/2022 | Sold | $992,000-0.8%$289/sqft |
Source: MLS PIN #72989013 Report a problem | ||
| 7/25/2022 | Contingent | $999,999$292/sqft |
Source: MLS PIN #72989013 Report a problem | ||
| 7/25/2022 | Listed for sale | $999,999$292/sqft |
Source: MLS PIN #72989013 Report a problem | ||
| 7/15/2022 | Listing removed | $999,999$292/sqft |
Source: MLS PIN #72989013 Report a problem | ||
| 6/30/2022 | Price change | $999,999-5.7%$292/sqft |
Source: MLS PIN #72989013 Report a problem | ||
| 6/18/2022 | Price change | $1,059,999-3.6%$309/sqft |
Source: MLS PIN #72989013 Report a problem | ||
| 5/31/2022 | Listed for sale | $1,099,999$321/sqft |
Source: MLS PIN #72989013 Report a problem | ||
Public tax history
| Year | Property taxes | Tax assessment |
|---|---|---|
| 2025 | $9,290 +2.8% | $938,400 +3.1% |
| 2024 | $9,039 +10.8% | $910,300 +16.3% |
| 2023 | $8,158 +2.3% | $782,900 +3.8% |
| 2022 | $7,972 -0.3% | $754,200 +3.3% |
| 2021 | $7,994 +3.1% | $730,000 +4% |
| 2020 | $7,757 +11.4% | $702,000 +9% |
| 2019 | $6,964 +3.9% | $644,200 +8.9% |
| 2018 | $6,702 +2% | $591,500 +6.3% |
| 2017 | $6,568 +7.2% | $556,600 +12% |
| 2016 | $6,128 +8% | $497,000 +13.5% |
| 2015 | $5,676 +1.6% | $438,000 +4.2% |
| 2014 | $5,584 +4.2% | $420,500 +2.2% |
| 2013 | $5,361 -0.4% | $411,400 -2.4% |
| 2012 | $5,380 +2.4% | $421,600 |
| 2011 | $5,253 +13.4% | $421,600 +9.8% |
| 2010 | $4,632 +1.2% | $383,800 -4.7% |
| 2009 | $4,576 +6% | $402,800 -2.7% |
| 2008 | $4,318 +15.8% | $414,000 +9.1% |
| 2007 | $3,730 +9.8% | $379,500 +7.5% |
| 2006 | $3,398 +3.8% | $352,900 +5% |
| 2005 | $3,274 +0.2% | $336,100 +18.5% |
| 2004 | $3,267 +3.5% | $283,600 +10% |
| 2003 | $3,158 +2.6% | $257,800 +9% |
| 2002 | $3,077 +4% | $236,500 +12.1% |
| 2000 | $2,959 +2.9% | $210,900 +15.3% |
| 1999 | $2,875 | $182,900 |
Find assessor info on the county website
Neighborhood: Oak Grove/Pine Banks
Nearby homes
- $901,4003 bd1 ba2.1k sqft56 Pleasant St, Melrose, MA 02176Off Market
- $950,6004 bd2 ba1.8k sqft76 Pleasant St, Melrose, MA 02176Off Market
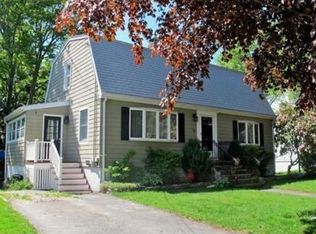
- $650,0003 bd1 ba2.1k sqft48 Pleasant St, Melrose, MA 02176Sold
- $781,4003 bd1 ba1.5k sqft88 Pleasant St, Melrose, MA 02176Off Market
- $1,120,0004 bd3 ba2k sqft17 Shadow Rd, Melrose, MA 02176Off Market
- $925,8003 bd1 ba2.8k sqft21 Shadow Rd, Melrose, MA 02176Off Market
- $830,4003 bd1 ba2k sqft121 Washington St, Melrose, MA 02176Off Market
- $678,7002 bd1 ba912 sqft125 Washington St, Melrose, MA 02176Off Market
Nearby schools
GreatSchools rating
- 8/10Lincoln Elementary SchoolGrades: K-5Distance: 0.5 mi
- 6/10Melrose Middle SchoolGrades: 6-8Distance: 1.3 mi
- 10/10Melrose High SchoolGrades: 9-12Distance: 1.4 mi
Get a cash offer in 3 minutes
Find out how much your home could sell for in as little as 3 minutes with a no-obligation cash offer.
Estimated market value
$1,439,100
Get a cash offer in 3 minutes
Find out how much your home could sell for in as little as 3 minutes with a no-obligation cash offer.
Estimated market value
$1,439,100
