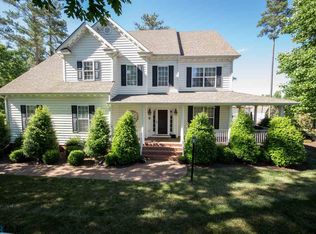
Features in home: Approximately 3,200 sq ft of finished space Approximately 2,400 sq ft of unfinished space in basement and attic. Stairway to attic is carpeted. Aggregate stone driveway and sidewalk Wrap-around porch made of aggregate stone and brick Oversized two-car garage Gourmet kitchen featuring stainless steel appliances, five-burner gas cook-top in island, warming drawer, large pantry, abundance of cabinets Golf course view from breakfast room Beautifully landscaped corner lot with hardwood trees and irrigation system Cherry hardwood floors throughout first floor Stunning coffered ceiling in kitchen and family room Tray ceiling in dining room Large screened-in porch off family room with golf course view Two atrium doors from family room lead onto screened-in porch Unfinished third level bonus room with natural light Unfinished walk-out basement with lots of natural light coming through large windows, ideal for future expansion Roughed in bath in basement with shower unit Jetted corner tub in master bath Large walk-in closet in master bedroom Raised vanities in all bathrooms Second-floor laundry room Built-in shelves surround gas fireplace in family room Bedrooms large enough to accommodate king sized bedroom furniture Tiled floors in master and guest bathrooms Dining room has bay window and can accommodate a table for 12! Ceiling fans abound in every bedroom, family room, breakfast room, front porch and screened-in porch Beautiful molding Elegant columns separate living room and dining room, and also the family room and kitchen Stunning beveled glass front door leads into large foyer. Intercom system with radio
This property is off market, which means it's not currently listed for sale or rent on Zillow. This may be different from what's available on other websites or public sources.