Skip main navigation
Sold for $285,000
  • $285,000

    66 Privette Way, Zebulon, NC 27597

    3beds
    1,587sqft
    Manufactured On Land, Residential
    Built in 2024
    0.74 Acres Lot
    $287,600 Zestimate®
    $180/sqft
    $-- Estimated rent

    Home value

    $287,600

    $250,000 - $334,000

    Not available

    Zestimate® history
    Loading
    Loading...

    Owner options

    List your home for rent

    Find your next renter with Zillow Rental Manager. Plus, with online applications, you can quickly screen prospective tenants – for free.

    Learn more
    Refinance and save

    $1,676/mo

    Est. payment

    Refinancing to a lower rate could help reduce your monthly payments and save thousands over the life of the loan.

    See today's rates

    $1,676/mo

    Est. payment

    Explore your selling options

    Work with a Zillow partner agent

    Leverage their expertise and Zillow's premium Showcase listings to get your home seen by more buyers.

    Get started

    List with your own agent

    Get your home in front of millions of buyers by listing it on Zillow.

    Learn how to do it

    Sell it yourself

    Take full control of how buyers see your home on Zillow by listing For Sale by Owner (FSBO).

    List your home

    What's special

    Cozy fireplaceCovered front porchLarge deckSeparate tiled showerAlabaster white sheetrock wallsLots of windowsWhite tiled backsplash
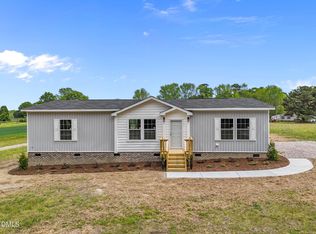
    Gorgeous New Construction Farmhouse Design on Private Lot! Covered Front Porch Greets You and Guests. Open and Inviting Floorplan with LOTS of Windows. Family Room with Beamed Ceilings, Built-In Shelves and Cabinets and a Cozy Fireplace Opens to Kitchen and Dining Room. Kitchen has SO much Counter Space with Drawer Stacks, 9 ' Island, Pantry, White Tiled Backsplash, Deep Stainless Steel Farm Sink Overlooking the Beautiful Back Yard. Large Contemporary Owners Suite, Walk-In Closet, Barn Door Entry into BEAUTIFUL Bathroom with Soaking Tub, Separate Tiled Shower with Sliding Glass Door. Private Water Closet. Double Vanity with Drawer Stack/Linen. Secondary Bedrooms are Bright and Good Size. Alabaster White Sheetrock Walls Throughout the Home give this Barnhouse Design a Modern Flare!! Large Deck to Enjoy the Private Yard. Concrete Sidewalks, Fields to the left and behind the home give added privacy. A Lot Of Countryside To ENJOY

    Zillow last checked:

    Listing updated:

    Listed by:

    Kristie DeVaney 919-280-6171,

    DeVaney Realty

    Bought with:

    Suzy Marcial Armas, 333965

    Keller Williams Elite Realty

    Source: Doorify MLS,MLS#: 10090357MLS Logo

    Facts & features

    Interior

    Bedrooms & bathrooms
    • Bedrooms: 3
    • Bathrooms: 2
    • Full bathrooms: 2
    Heating
    • Central, Electric, Forced Air, Heat Pump
    Cooling
    • Central Air, Electric, Heat Pump
    Appliances
    • Included: Dishwasher, Electric Range, Free-Standing Refrigerator, Ice Maker
    • Laundry: Laundry Room, Main Level
    Features
    • Beamed Ceilings, Built-in Features, Ceiling Fan(s), Double Vanity, Kitchen Island, Open Floorplan, Pantry, Separate Shower, Soaking Tub, Walk-In Closet(s), Walk-In Shower
    • Flooring: Carpet, Vinyl
    • Windows: Blinds
    • Has fireplace: Yes
    • Fireplace features: Family Room
    Interior area
    • Total structure area: 1,587
    • Total interior livable area: 1,587 sqft
    • Finished area above ground: 1,587
    • Finished area below ground: 0

    Property

    Parking
    • Total spaces: 2
    • Parking features: Gravel, On Site
    • Uncovered spaces: 2
    Features
    • Levels: One
    • Stories: 1
    • Patio & porch: Covered, Deck, Front Porch
    • Exterior features: Private Yard
    • Has view: Yes
    Lot
    • Size: 0.74 Acres
    • Features: Back Yard, Front Yard, Landscaped, Level, Private
    Details
    • Parcel number: 047276
    • Special conditions: Seller Licensed Real Estate Professional

    Construction

    Type & style
    • Home type: MobileManufactured
    • Architectural style: Farmhouse, Ranch, Traditional, Transitional
    • Property subtype: Manufactured On Land, Residential
    Materials
    • Vinyl Siding
    • Foundation: Brick/Mortar, Permanent
    • Roof: Shingle
    Condition
    • New construction: Yes
    • Year built: 2024
    • Major remodel year: 2024

    Utilities & green energy

    • Sewer: Septic Tank
    • Water: Private, Well

    Community & neighborhood

    Location
    • Region: Zebulon
    • Subdivision: Not in a Subdivision

    Other

    Other facts
    • Body type: See Remarks
    • Road surface type: Dirt, Gravel

    Price history

    DateEventPrice
    6/26/2025Sold$285,000-1%$180/sqft
    Source: Doorify MLS #10090357 Report a problem
    5/15/2025Pending sale$287,900$181/sqft
    Source: Doorify MLS #10090357 Report a problem
    5/11/2025Price change$287,900-1.7%$181/sqft
    Source: Doorify MLS #10090357 Report a problem
    4/18/2025Listed for sale$292,900$185/sqft
    Source: Doorify MLS #10090357 Report a problem

    Public tax history

    YearProperty taxesTax assessment
    2025$1,619 +432.4%$267,535 +425.8%
    2024$304 +36.2%$50,880 +100%
    2023$223 $25,440
    2022$223 --

    Find assessor info on the county website

    Neighborhood: 27597

    Nearby schools

    GreatSchools rating
    Schools provided by the listing agent
    • Elementary: Franklin - Bunn
    • Middle: Franklin - Bunn
    • High: Franklin - Bunn

    Source: Doorify MLS. This data may not be complete. We recommend contacting the local school district to confirm school assignments for this home.

    Get a cash offer in 3 minutes
    Find out how much your home could sell for in as little as 3 minutes with a no-obligation cash offer.
    Estimated market value
    $287,600
    Get a cash offer in 3 minutes
    Find out how much your home could sell for in as little as 3 minutes with a no-obligation cash offer.
    Estimated market value
    $287,600