Skip main navigation
Sold for $1,130,000
  • $1,130,000

    66 Prospect Avenue, Ardsley, NY 10502

    3beds
    1,794sqft
    Single Family Residence, Residential
    Built in 1954
    0.34 Acres Lot
    $1,192,200 Zestimate®
    $630/sqft
    $5,870 Estimated rent

    Home value

    $1,192,200

    $1.07M - $1.34M

    $5,870/mo

    Zestimate® history
    Loading
    Loading...

    Owner options

    List your home for rent

    $5,870/mo

    Rent Zestimate®

    Find your next renter with Zillow Rental Manager. Plus, with online applications, you can quickly screen prospective tenants – for free.

    Learn more

    $5,870/mo

    Rent Zestimate®

    Refinance and save

    $7,495/mo

    Est. payment

    Refinancing to a lower rate could help reduce your monthly payments and save thousands over the life of the loan.

    See today's rates

    $7,495/mo

    Est. payment

    Explore your selling options

    Work with a Zillow partner agent

    Leverage their expertise and Zillow's premium Showcase listings to get your home seen by more buyers.

    Get started

    List with your own agent

    Get your home in front of millions of buyers by listing it on Zillow.

    Learn how to do it

    Sell it yourself

    Take full control of how buyers see your home on Zillow by listing For Sale by Owner (FSBO).

    List your home

    What's special

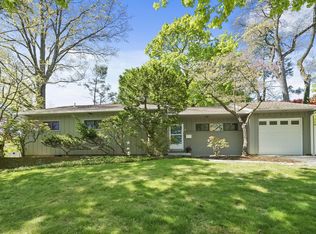
    Multiple offer. Highest and best due Monday June 2nd, 5pm. Step into this captivating home in Ardsley, where mid-century modern design meets contemporary comfort. Stunning oversized windows flood the dining and family rooms with natural light, accentuating the warm hardwood floors throughout. Gather around the wood-burning fireplace while enjoying panoramic views of the beautifully landscaped, fenced-in, private backyard with seamless access to the patio and lawn - an entertainer's dream! The main level also features a spacious living room and an updated kitchen complete with professional Wolf cooktop, stainless steel appliances, and elegant soapstone counters. The primary bedroom with remodeled en-suite bath, two more generously sized bedrooms, and an updated hall bath complete the main level. Continue downstairs to the lower level where 600 additional square feet provide abundant storage, dedicated laundry room, and the flexibility to incorporate an office, gym, or play area. With a new roof and siding (2021), one-car garage, and location on a picturesque tree-lined street, this home is a must see!

    Zillow last checked:

    Listing updated:

    Listed by:

    Sherry Wiggs 914-879-1191,

    Houlihan Lawrence Inc. 914-591-2700

    Bought with:

    Kyung J. Scalia, 10301221029

    Houlihan Lawrence Inc.

    Source: OneKey® MLS as distributed by MLS GRID,MLS#: 864043MLS Logo

    Facts & features

    Interior

    Bedrooms & bathrooms
    • Bedrooms: 3
    • Bathrooms: 2
    • Full bathrooms: 2
    Heating
    • Forced Air
    Cooling
    • Central Air
    Appliances
    • Included: Dishwasher, Microwave, Range, Refrigerator
    Features
    • First Floor Bedroom, Eat-in Kitchen, Open Floorplan
    • Flooring: Hardwood
    • Basement: Full
    • Attic: Pull Stairs
    • Has fireplace: Yes
    Interior area
    • Total structure area: 1,794
    • Total interior livable area: 1,794 sqft

    Property

    Parking
    • Total spaces: 1
    • Parking features: Attached
    • Garage spaces: 1
    Lot
    • Size: 0.34 Acres
    Details
    • Parcel number: 2601006110000990000004
    • Special conditions: None

    Construction

    Type & style
    • Home type: SingleFamily
    • Architectural style: Ranch
    • Property subtype: Single Family Residence, Residential
    Materials
    • HardiPlank Type
    Condition
    • Year built: 1954

    Utilities & green energy

    • Sewer: Public Sewer
    • Water: Public
    • Utilities for property: Trash Collection Public

    Community & neighborhood

    Location
    • Region: Ardsley

    Other

    Other facts
    • Listing agreement: Exclusive Right To Sell

    Price history

    DateEventPrice
    8/18/2025Sold$1,130,000+21.6%$630/sqft
    Source: OneKey® MLS as distributed by MLS GRID #864043 Report a problem
    6/18/2025Pending sale$929,000$518/sqft
    Source: OneKey® MLS as distributed by MLS GRID #864043 Report a problem
    6/4/2025Listing removed$929,000$518/sqft
    Source: OneKey® MLS as distributed by MLS GRID #864043 Report a problem
    5/27/2025Listed for sale$929,000+54.8%$518/sqft
    Source: OneKey® MLS as distributed by MLS GRID #864043 Report a problem
    8/20/2018Sold$600,000-4.6%$334/sqft
    Source: OneKey® MLS as distributed by MLS GRID #H4743845 Report a problem
    6/19/2018Pending sale$629,000$351/sqft
    Source: Coldwell Banker Residential Brokerage - Dobbs Ferry Office #4743845 Report a problem
    5/7/2018Price change$629,000-3.1%$351/sqft
    Source: Coldwell Banker Residential Brokerage - Dobbs Ferry Office #4743845 Report a problem
    3/20/2018Price change$649,000-4.4%$362/sqft
    Source: Coldwell Banker Residential Brokerage - Dobbs Ferry Office #4743845 Report a problem
    10/13/2017Listed for sale$679,000+4.6%$378/sqft
    Source: Coldwell Banker Res Brokerage #4743845 Report a problem
    7/31/2017Listing removed$649,000$362/sqft
    Source: Julia B Fee Sotheby's International Realty #4720164 Report a problem
    5/6/2017Listed for sale$649,000$362/sqft
    Source: Julia B Fee Sothebys Int. Rlty #4720164 Report a problem

    Public tax history

    YearProperty taxesTax assessment
    2025-- $960,700 +9%
    2024-- $881,400 +13.8%
    2023-- $774,600 +3.7%
    2022-- $747,200 +9%
    2021-- $685,500 +3.4%
    2020-- $663,000 +12.4%
    2019-- $590,000 -6.4%
    2018-- $630,100 +3.9%
    2017-- $606,500 +3%
    2016-- $588,900 +4262.2%
    2015$14,723 $13,500
    2014$14,723 $13,500 -12.6%
    2013$14,723 $15,450
    2012-- $15,450
    2011-- $15,450 -8.3%
    2010-- $16,850
    2009-- $16,850
    2008-- $16,850
    2007-- $16,850
    2006-- $16,850
    2005-- $16,850
    2004-- $16,850
    2003-- $16,850
    2002-- $16,850
    2001-- $16,850
    2000-- $16,850
    1999-- $16,850

    Find assessor info on the county website

    Neighborhood: 10502

    Nearby schools

    GreatSchools rating
    Schools provided by the listing agent
    • Elementary: Concord Road Elementary School
    • Middle: Ardsley Middle School
    • High: Ardsley High School

    Source: OneKey® MLS as distributed by MLS GRID. This data may not be complete. We recommend contacting the local school district to confirm school assignments for this home.

    Get a cash offer in 3 minutes
    Find out how much your home could sell for in as little as 3 minutes with a no-obligation cash offer.
    Estimated market value
    $1,192,200
    Get a cash offer in 3 minutes
    Find out how much your home could sell for in as little as 3 minutes with a no-obligation cash offer.
    Estimated market value
    $1,192,200