Space to live, room to work, and a backyard that sets this one apart! Welcome to 66 Quail Ridge Road, a well-maintained, one-owner brick home situated on an impressive nearly one-acre lot. Set beneath mature shade trees with a wide front lawn and inviting curb appeal, this clean and tidy home is move-in ready while offering plenty of opportunity to make it your own. Inside, the home features 3 bedrooms and 2 baths with a comfortable, traditional floor plan and generous living room anchored by a wood-burning brick fireplace and plenty of room for gathering and entertaining. A separate dining area adds even more flexibility. The kitchen was designed with function in mind, featuring a convenient center island, abundant cabinetry, and plenty of countertop and storage space. The primary suite includes an updated bathroom with a custom tiled walk-in shower and walk-in closet. One of the home's most inviting features is the sunroom, surrounded by windows and overlooking the backyard—a wonderful spot for morning coffee, plants, reading, or simply enjoying the outdoors from inside. And then there's the backyard! A sprawling fenced yard provides an incredible amount of usable outdoor space, while the large open patio and wooden pergola create a natural setting for grilling, entertaining, or relaxing beneath the trees. A sidewalk leads across the yard to what may be the property's biggest bonus: an incredible 24' x 36' detached workshop. With a bay door, half bath, extensive workspace, a dream setup for the hobbyist, craftsman, collector, or anyone who simply needs serious extra space. A two-car attached garage, brand-new HVAC system inside and out, mature landscaping, and a home that has never flooded add to the appeal. Nearly an acre, a spacious brick home, fenced backyard, sunroom, oversized workshop, and room to truly spread out—66 Quail Ridge Road offers the kind of space and versatility that's getting harder to find.
Sold
Price Unknown
66 Quail Ridge Dr, Monroe, LA 71203
3beds
2,318sqft
Site Build, Residential
Built in ----
-- sqft lot
$245,000 Zestimate®
$--/sqft
$1,979 Estimated rent
Home value
$245,000
$233,000 - $257,000
$1,979/mo
Zestimate® history
Owner options
List your home for rent
$1,979/mo
Rent Zestimate®
Find your next renter with Zillow Rental Manager. Plus, with online applications, you can quickly screen prospective tenants – for free.
$1,979/mo
Rent Zestimate®
Refinance and save
Refinancing to a lower rate could help reduce your monthly payments and save thousands over the life of the loan.
Explore your selling options
Work with a Zillow partner agent
Leverage their expertise and Zillow's premium Showcase listings to get your home seen by more buyers.
Get startedList with your own agent
Get your home in front of millions of buyers by listing it on Zillow.
Learn how to do itSell it yourself
Take full control of how buyers see your home on Zillow by listing For Sale by Owner (FSBO).
List your homeWhat's special
Two-car attached garageMature landscapingInviting curb appealOversized workshopFenced backyardAbundant cabinetryWell-maintained one-owner brick home
Zillow last checked:
Listing updated:
Listed by:
Cara Sampognaro,
John Rea Realty
Bought with:
Angela Patterson
Coldwell Banker Group One Realty
Source: NELAR,MLS#: 220434
Facts & features
Interior
Bedrooms & bathrooms
- Bedrooms: 3
- Bathrooms: 2
- Full bathrooms: 2
- Main level bathrooms: 2
- Main level bedrooms: 3
Primary bedroom
- Description: Floor: Wood
- Level: First
Bedroom
- Description: Floor: Carpet
- Level: First
Bedroom 1
- Description: Floor: Carpet
- Level: First
- Area: 156
Dining room
- Description: Floor: Wood
- Level: First
Kitchen
- Description: Floor: Wood
- Level: First
- Area: 208
Living room
- Description: Floor: Tile
- Level: First
Heating
- Electric, Central
Cooling
- Central Air, Electric
Appliances
- Included: Dishwasher, Refrigerator, Range Hood, Electric Water Heater
- Laundry: Washer/Dryer Connect
Features
- Ceiling Fan(s), Walk-In Closet(s)
- Windows: Double Pane Windows, All Stay
- Number of fireplaces: 1
- Fireplace features: One
Interior area
- Total structure area: 3,311
- Total interior livable area: 2,318 sqft
Property
Parking
- Total spaces: 2
- Parking features: Hard Surface Drv., Garage Door Opener
- Attached garage spaces: 2
- Has uncovered spaces: Yes
Features
- Levels: One
- Stories: 1
- Patio & porch: Porch Covered, Open Patio
- Fencing: Chain Link,Vinyl
- Waterfront features: None
Lot
- Features: Landscaped, Cleared
Details
- Additional structures: Workshop
- Parcel number: 7969
Construction
Type & style
- Home type: SingleFamily
- Architectural style: Traditional
- Property subtype: Site Build, Residential
Materials
- Brick Veneer
- Foundation: Slab
- Roof: Architecture Style
Utilities & green energy
- Electric: Electric Company: Entergy
- Gas: None, Gas Company: None
- Sewer: Public Sewer
- Water: Public, Electric Company: Greater Ouachita
- Utilities for property: Natural Gas Not Available
Community & HOA
Community
- Subdivision: Audubon Park
HOA
- Has HOA: No
- Amenities included: None
- Services included: None
Location
- Region: Monroe
Financial & listing details
- Tax assessed value: $205,508
- Annual tax amount: $1,776
- Date on market: 8/10/2026
- Road surface type: Paved
Price history
| Date | Event | Price |
|---|---|---|
| 9/16/2026 | Sold | -- |
Source:  NELAR #220434 Report a problem NELAR #220434 Report a problem | ||
| 8/17/2026 | Pending sale | $249,900$108/sqft |
Source: NELAR #220434 Report a problem | ||
| 8/10/2026 | Listed for sale | $249,900$108/sqft |
Source: NELAR #220434 Report a problem | ||
Public tax history
| Year | Property taxes | Tax assessment |
|---|---|---|
| 2025 | $1,776 -0.4% | $20,204 |
| 2024 | $1,784 +0.9% | $20,204 |
| 2023 | $1,767 +0.7% | $20,204 |
| 2022 | $1,754 -0.8% | $20,204 |
| 2021 | $1,768 | $20,204 |
| 2020 | $1,768 +66.9% | $20,204 +33.5% |
| 2019 | $1,059 +103% | $15,133 |
| 2018 | $522 | $15,133 |
| 2017 | $522 -6% | $15,133 +25% |
| 2016 | $555 -9.5% | $12,106 |
| 2015 | $614 +0.9% | $12,106 |
| 2014 | $608 +0.2% | $12,106 |
| 2013 | $607 +1.4% | $12,106 |
| 2012 | $599 -2.7% | $12,106 |
| 2011 | $615 -2.1% | $12,106 |
| 2010 | $628 | $12,106 |
Find assessor info on the county website
Neighborhood: 71203
Nearby homes
- $317,5003 bd2 ba2.4k sqft64 Quail Ridge Dr, Monroe, LA 71203Off Market
- $262,3004 bd3 ba2k sqft68 Quail Ridge Dr, Monroe, LA 71203Off Market
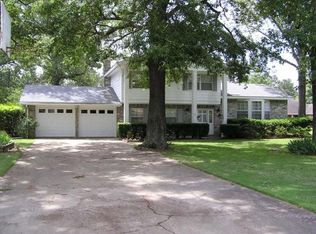
- $226,6003 bd2 ba2.1k sqft62 Quail Ridge Dr, Monroe, LA 71203Off Market
- $213,0003 bd2 ba1.8k sqft70 Quail Ridge Dr, Monroe, LA 71203Off Market
- $230,7003 bd2 ba2.9k sqft60 Quail Ridge Dr, Monroe, LA 71203Off Market
- $233,0003 bd2 ba2.7k sqft72 Quail Ridge Dr, Monroe, LA 71203Off Market
- $206,7003 bd2 ba1.7k sqft67 Quail Ridge Dr, Monroe, LA 71203Off Market
- $234,6003 bd3 ba2.1k sqft65 Quail Ridge Dr, Monroe, LA 71203Off Market
Nearby schools
GreatSchools rating
- NASwartz Lower Elementary SchoolGrades: PK-2Distance: 1.5 mi
- 5/10East Ouachita Middle SchoolGrades: 6-8Distance: 5.6 mi
- 6/10Ouachita Parish High SchoolGrades: 8-12Distance: 5.6 mi
Schools provided by the listing agent
- High: Ouachita O
Source: NELAR. This data may not be complete. We recommend contacting the local school district to confirm school assignments for this home.
Sell for more on Zillow
Get a Zillow Showcase℠ listing at no additional cost and you could sell for .
$245,000
2% more
+$4,900
With Zillow Showcase(estimated)
$249,900
Sell for more on Zillow
Get a Zillow Showcase℠ listing at no additional cost and you could sell for .
$245,000
2% more
+$4,900
With Zillow Showcase(estimated)
$249,900
- Louisiana
- Ouachita Parish
- Monroe
- 71203
- 66 Quail Ridge Dr
