LAST UNIT REMAINING - Introducing PH6 at 66 Reade – A stunning contemporary four-bedroom residence in a landmarked building, offering the ultimate in indoor and outdoor living with approximately 4,278 interior SF and 1,266 SF of private outdoor space with extraordinary views over downtown NYC.
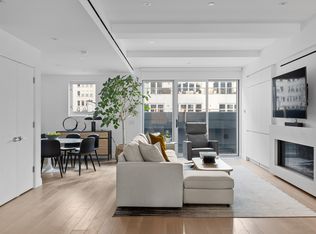
As you step out of the private keyed elevator, you are welcomed into the living room, which is flooded with beautiful southern and northern light. The expansive space can be fully opened up with NanaWall folding glass doors to lead out onto your 400-square-foot private terrace, which is protected by natural cedar fencing and features built-in planters, LED accent lights, and an outdoor kitchen with a gas grill – perfect for summer evenings spent dining al fresco with a stunning view of the NYC skyline!
Back inside, the living room flows seamlessly into the open chef’s kitchen and dining area, which is outfitted with Caesarstone Calacatta Nuvo quartz countertops, white oak cabinetry, and Dacor appliances, including a 36-inch gas range with fully-vented hood, refrigerator, dishwasher, microwave, and wine cooler. A powder room is also on this level. Upstairs, you will find a massive 750-square-foot private rooftop deck with breathtaking views of the downtown skyline, perfect for soaking up the sun or hosting unforgettable gatherings.
On the lower level, the living quarters consist of the master bedroom suite with a double-facing walk-in closet, and a spa-like ensuite featuring a deep soaking tub, steam shower with built-in bench, double vanity, and radiant floor heating. The three other bedrooms on this level offer two additional full bathrooms (one of which is ensuite) and a powder room.
The detached auxiliary space (approx. 1,800 SF) presents a unique opportunity for the owner of this penthouse. This extremely versatile area with original exposed brick walls and arched details, as well as a powder room, can serve as the ultimate family area, wine cellar with a tasting room, or screening room. The possibilities are endless. The penthouse also features an in-unit large-capacity washer and dryer, Lutron lighting, RadioRa for remote shade & music control, smart thermostats, built-in humidifiers and wide plank white oak wood flooring.
66 Reade is a boutique new development in Tribeca with only six residences, offering a virtual doorman, a keyed elevator, a well-appointed gym, and private storage for each residence. The building is ideally located just minutes from multiple subway lines (1/2/3/A/C/J/R/W/Z), Hudson River Park, City Hall, and the Financial District.
Sold
$5,750,000
66 Reade St #Phe, New York, NY 10007
4beds
4,278sqft
Condominium
Built in 1880
-- sqft lot
$11,206,800 Zestimate®
$1,344/sqft
$-- Estimated rent
Home value
$11,206,800
$8.63M - $14.68M
Not available
Zestimate® history
Owner options
List your home for rent
Find your next renter with Zillow Rental Manager. Plus, with online applications, you can quickly screen prospective tenants – for free.
Refinance and save
$39,843/mo
Est. payment
Refinancing to a lower rate could help reduce your monthly payments and save thousands over the life of the loan.
$39,843/mo
Est. payment
Explore your selling options
Work with a Zillow partner agent
Leverage their expertise and Zillow's premium Showcase listings to get your home seen by more buyers.
Get startedList with your own agent
Get your home in front of millions of buyers by listing it on Zillow.
Learn how to do itSell it yourself
Take full control of how buyers see your home on Zillow by listing For Sale by Owner (FSBO).
List your homeWhat's special
Zillow last checked:
Listing updated:
Listed by:
Yair Tavivian,
Douglas Elliman,
Ariel Tavivian
Source: StreetEasy,MLS#: S1698485
Facts & features
Interior
Bedrooms & bathrooms
- Bedrooms: 4
- Bathrooms: 5
- Full bathrooms: 3
- 1/2 bathrooms: 2
Rooms
- Room types: Package Room
Cooling
- Central Air
Appliances
- Included: Dishwasher, Washer/Dryer
Features
- Flooring: Hardwood
- Has fireplace: Yes
Interior area
- Total structure area: 4,278
- Total interior livable area: 4,278 sqft
Property
Accessibility
- Accessibility features: Wheelchair Access
Features
- Patio & porch: Deck, Terrace
- Exterior features: Private Roof Deck, Terrace
- Has view: Yes
- View description: City, Skyline
Details
- Special conditions: Sponsor Unit
Construction
Type & style
- Home type: Condo
- Property subtype: Condominium
Condition
- Year built: 1880
Community & HOA
Community
- Features: Doorman, Virtual Doorman
- Security: Doorman, Virtual Doorman
- Subdivision: Tribeca
HOA
- Has HOA: Yes
- Amenities included: Fitness Center, Elevator(s)
- Services included: Maintenance
- HOA fee: $2,914 monthly
Location
- Region: New York
Financial & listing details
- Price per square foot: $1,344/sqft
- Annual tax amount: $31,008
- Date on market: 2/6/2024
Price history
| Date | Event | Price |
|---|---|---|
| 4/19/2024 | Sold | $5,750,000$1,344/sqft |
Source: StreetEasy #S1698485 Report a problem | ||
Public tax history
Tax history is unavailable.
Neighborhood: Tribeca
Nearby homes
- $5,947,7004 bd4 ba2.5k sqft66 Reade St #PENTHOUSE W, New York, NY 10007Off Market
- $--4 bd4 ba2.5k sqft66 Reade St #PENTHOUSE W1, New York, NY 10007Off Market
- $--3 bd4 ba2.5k sqft66 Reade St UNIT PHW, New York, NY 10007Off Market
- $--3 bd4 ba2.5k sqft66 Reade St, New York, NY 10007Off Market
- $--4 bd4 ba2.5k sqft66 Reade St PENTHOUSE W1, New York, NY 10007Off Market
- $4,150,0003 bd4 ba3.6k sqft66 Reade St #TOWNHOUSE, New York, NY 10007Sold
- $6,675,4004 bd4 ba3.2k sqft66 Reade St FLOOR 4, New York, NY 10007Off Market
- $825,000-- bd-- ba1.2k sqft68 Reade St, New York, NY 10007Sold
- $5,750,000-- bd-- ba3.7k sqft66 Reade St #PENTHOUSE E, New York, NY 10007Sold
Nearby schools
GreatSchools rating
- 9/10Spruce Street SchoolGrades: PK-8Distance: 0.3 mi
- 4/10Urban Assembly Maker AcademyGrades: 9-12Distance: 0.4 mi
- 8/10Jhs 104 Simon BaruchGrades: 6-8Distance: 2 mi
