Skip main navigation
Closed
  • $380,000

    66 Red Hawk Dr, Dawsonville, GA 30534

    4beds
    2,381sqft
    Single Family Residence, Residential
    Built in 2007
    0.33 Acres Lot
    $382,400 Zestimate®
    $160/sqft
    $2,355 Estimated rent

    Home value

    $382,400

    $325,000 - $447,000

    $2,355/mo

    Zestimate® history
    Loading
    Loading...

    Owner options

    List your home for rent

    $2,355/mo

    Rent Zestimate®

    Find your next renter with Zillow Rental Manager. Plus, with online applications, you can quickly screen prospective tenants – for free.

    Learn more

    $2,355/mo

    Rent Zestimate®

    Refinance and save

    $2,515/mo

    Est. payment

    Refinancing to a lower rate could help reduce your monthly payments and save thousands over the life of the loan.

    See today's rates

    $2,515/mo

    Est. payment

    Explore your selling options

    Work with a Zillow partner agent

    Leverage their expertise and Zillow's premium Showcase listings to get your home seen by more buyers.

    Get started

    List with your own agent

    Get your home in front of millions of buyers by listing it on Zillow.

    Learn how to do it

    Sell it yourself

    Take full control of how buyers see your home on Zillow by listing For Sale by Owner (FSBO).

    List your home

    What's special

    Stone fireplaceCustom islandPrivate fenced-in backyardFormal dining areaCovered pavilionTwo large walk-in closetsChef-inspired kitchen
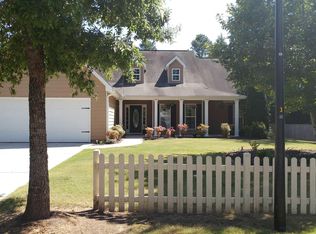
    Just Listed in Highly Sought-After Dawsonville Neighborhood! Welcome to this beautifully maintained 4-bedroom, 2.5-bath home, offering the perfect blend of comfort, functionality, and style, all just minutes from local shopping, dining, top-rated schools, outdoor recreation, and medical facilities. Step inside to discover a spacious layout featuring a large living room, formal dining area, and a chef-inspired kitchen with a custom island that overlooks the inviting family room and its stone fireplace, perfect for entertaining or relaxing with loved ones. Upstairs, the oversized primary suite boasts a two large walk-in closets, a versatile sitting room, ideal for a home office, nursery, or personal retreat. The laundry room is conveniently located near all bedrooms, making daily routines more efficient. Enjoy your evenings in the private, fenced-in backyard, complete with a large concrete patio and a covered pavilion. The pavilion provides a fantastic setting for outdoor dining, gatherings, or simply watching the sunset in peace. Recent major upgrades include: Two new high-efficiency HVAC systems, one with a heat pump for added comfort and energy savings A newer hot water heater A durable architectural shingle roof for long-lasting protection This home truly checks all the boxes. Don’t miss your chance to own a move-in-ready gem in one of Dawsonville’s most desirable communities! TOTAL INTERIOR LIVING SQUARE FOOTAGE IS 2381

    Zillow last checked:

    Listing updated:

    Listed by:

    Don Helvey,

    Sanders RE, LLC

    Bought with:

    Silvia Espaillat, 409221

    Coldwell Banker Realty

    Source: FMLS GA,MLS#: 7616535MLS Logo

    Facts & features

    Interior

    Bedrooms & bathrooms
    • Bedrooms: 4
    • Bathrooms: 3
    • Full bathrooms: 2
    • 1/2 bathrooms: 1
    Rooms
    • Room types: Family Room
    Primary bedroom
    • Features: Oversized Master, Sitting Room
    • Level: Oversized Master, Sitting Room
    Bedroom
    • Features: Oversized Master, Sitting Room
    Primary bathroom
    • Features: Separate Tub/Shower, Soaking Tub
    Dining room
    • Features: Separate Dining Room
    Kitchen
    • Features: Breakfast Bar, Breakfast Room, Kitchen Island, Pantry, Stone Counters, View to Family Room
    Heating
    • Central, Forced Air
    Cooling
    • Ceiling Fan(s), Central Air, Zoned
    Appliances
    • Included: Dishwasher
    • Laundry: Laundry Room, Upper Level
    Features
    • Entrance Foyer 2 Story
    • Flooring: Carpet, Hardwood
    • Windows: Double Pane Windows, Insulated Windows
    • Basement: None
    • Number of fireplaces: 1
    • Fireplace features: Factory Built, Family Room
    • Common walls with other units/homes: No Common Walls
    Interior area
    • Total structure area: 2,381
    • Total interior livable area: 2,381 sqft

    Property

    Parking
    • Total spaces: 4
    • Parking features: Driveway, Garage, Garage Door Opener, Garage Faces Front, Level Driveway, Underground
    • Garage spaces: 2
    • Has uncovered spaces: Yes
    Accessibility
    • Accessibility features: Accessible Entrance, Accessible Kitchen
    Features
    • Levels: Two
    • Stories: 2
    • Patio & porch: Covered, Front Porch, Patio
    • Exterior features: Private Yard
    • Pool features: None
    • Spa features: None
    • Fencing: Privacy,Wood
    • Has view: Yes
    • View description: Other
    • Waterfront features: None
    • Body of water: None
    Lot
    • Size: 0.33 Acres
    • Features: Back Yard, Landscaped, Level, Private
    Details
    • Additional structures: None
    • Parcel number: 092 020 156
    • Other equipment: None
    • Horse amenities: None

    Construction

    Type & style
    • Home type: SingleFamily
    • Architectural style: Traditional
    • Property subtype: Single Family Residence, Residential
    Materials
    • Frame, Wood Siding
    • Foundation: Slab
    • Roof: Composition
    Condition
    • Resale
    • New construction: No
    • Year built: 2007

    Utilities & green energy

    • Electric: 110 Volts, 220 Volts
    • Sewer: Public Sewer
    • Water: Public
    • Utilities for property: Cable Available, Electricity Available, Natural Gas Available, Phone Available, Sewer Available, Underground Utilities, Water Available
    Green energy
    • Energy efficient items: None
    • Energy generation: None

    Community & HOA

    Community
    • Features: None
    • Security: Carbon Monoxide Detector(s), Smoke Detector(s)
    • Subdivision: Red Hawk Ridge
    HOA
    • Has HOA: Yes
    • HOA fee: $250 annually
    Location
    • Region: Dawsonville

    Financial & listing details

    • Price per square foot: $160/sqft
    • Tax assessed value: $395,900
    • Annual tax amount: $2,519
    • Date on market: 8/4/2025
    • Cumulative days on market: 65 days
    • Electric utility on property: Yes
    • Road surface type: Asphalt

    Price history

    DateEventPrice
    10/31/2025Sold$380,000-8.4%$160/sqft
    Source: FMLS GA #7616535 Report a problem
    10/19/2025Pending sale$415,000$174/sqft
    Source: GAMLS #10579113 Report a problem
    8/26/2025Price change$415,000-6.7%$174/sqft
    Source: GAMLS #10579113 Report a problem
    8/4/2025Listed for sale$444,900+154.2%$187/sqft
    Source: GAMLS #10577467 Report a problem
    7/29/2015Sold$175,000-7.9%$73/sqft
    Source: FMLS GA #5514575 Report a problem
    7/28/2015Pending sale$189,999$80/sqft
    Source: VIRTUAL PROPERTIES REALTY.NET, LLC #5514575 Report a problem
    4/24/2015Price change$189,999-5%$80/sqft
    Source: VIRTUAL PROPERTIES REALTY .NE #07424711 Report a problem
    3/26/2015Listed for sale$199,900+33.3%$84/sqft
    Source: VIRTUAL PROPERTIES REALTY .NE #07424711 Report a problem
    12/3/2010Sold$150,000+0%$63/sqft
    Source: Public Record Report a problem
    10/30/2010Pending sale$149,941$63/sqft
    Source: Better Homes and Gardens Real Estate Metro Brokers #2962394 Report a problem
    10/23/2010Price change$149,941-11.7%$63/sqft
    Source: Better Homes and Gardens Real Estate Metro Brokers #2962394 Report a problem
    8/23/2010Price change$169,777+2.9%$71/sqft
    Source: Keller Williams Realty Atlanta Partners #4102413 Report a problem
    8/14/2010Price change$165,000-5.7%$69/sqft
    Source: Keller Williams Realty Atlanta Partners #4102413 Report a problem
    8/1/2010Listed for sale$175,000-9.8%$73/sqft
    Source: Keller Williams Realty Atlanta Partners #2917746 Report a problem
    9/19/2007Sold$194,000$81/sqft
    Source: Public Record Report a problem

    Public tax history

    YearProperty taxesTax assessment
    2025$2,575 +2.2%$158,360 +2.2%
    2024$2,519 -0.7%$154,920 +0.4%
    2023$2,536 +4.4%$154,320 +36.1%
    2022$2,429 +10.2%$113,360 +16.4%
    2021$2,203 -1%$97,360 +3.6%
    2020$2,224 $94,000 +6.1%
    2019$2,224 +5%$88,560
    2018$2,118 +15%$88,560 +15%
    2017$1,841 +0%$76,984 +9.2%
    2016$1,841 +10%$70,503
    2015$1,674 +4.4%$70,503 +12.1%
    2014$1,603 $62,897 +4.7%
    2013$1,603 $60,089
    2012-- --
    2011-- --
    2010-- --
    2009-- --
    Find assessor info on the county website

    Neighborhood: 30534

    Nearby schools

    GreatSchools rating
    Schools provided by the listing agent
    • Elementary: Robinson
    • Middle: Dawson County
    • High: Dawson County

    Source: FMLS GA. This data may not be complete. We recommend contacting the local school district to confirm school assignments for this home.

    Get a cash offer in 3 minutes
    Find out how much your home could sell for in as little as 3 minutes with a no-obligation cash offer.
    Estimated market value
    $382,400
    Get a cash offer in 3 minutes
    Find out how much your home could sell for in as little as 3 minutes with a no-obligation cash offer.
    Estimated market value
    $382,400