Experience the perfect blend of rustic charm and comfort in this beautifully updated single-level, 3-bedroom, 2.5-bath home situated on 1.5+ acres just outside of town. Fresh interior paint and new carpet make this home move-in ready, while the inviting wood-burning fireplace creates a warm and welcoming living space.
The thoughtfully designed floor plan features two secondary bedrooms connected by a convenient Jack-and-Jill full bathroom with adjoining closets, offering both privacy and functionality. The spacious primary suite includes a beautifully tiled walk-in shower and a private bath designed for everyday comfort.
A large mudroom provides the perfect transition from outdoor living, offering plenty of space for coats, boots, and gear. Step outside onto the large deck, perfect for relaxing, entertaining, or taking in the peaceful country setting. Charming exterior stone walkways add character and enhance the home's inviting outdoor spaces. The property also includes a 12' x 22' insulated outbuilding that's ideal for a workshop, hobby space, storage, or future projects.
If you're looking for the tranquility of country living without being far from town, this charming property offers space, character, and thoughtful updates in a desirable setting.
Sold
Price Unknown
66 Red Shoulder Ln, Three Forks, MT 59752
3beds
1,728sqft
Single Family Residence
Built in 2018
1.7 Acres Lot
$485,300 Zestimate®
$--/sqft
$2,515 Estimated rent
Home value
$485,300
Estimated sales range
Not available
$2,515/mo
Zestimate® history
Owner options
List your home for rent
$2,515/mo
Rent Zestimate®
Find your next renter with Zillow Rental Manager. Plus, with online applications, you can quickly screen prospective tenants – for free.
$2,515/mo
Rent Zestimate®
Refinance and save
Refinancing to a lower rate could help reduce your monthly payments and save thousands over the life of the loan.
Explore your selling options
Work with a Zillow partner agent
Leverage their expertise and Zillow's premium Showcase listings to get your home seen by more buyers.
Get startedList with your own agent
Get your home in front of millions of buyers by listing it on Zillow.
Learn how to do itSell it yourself
Take full control of how buyers see your home on Zillow by listing For Sale by Owner (FSBO).
List your homeWhat's special
New carpetFresh interior paintPeaceful country settingPrivate bathBeautifully tiled walk-in showerThoughtfully designed floor planCharming exterior stone walkways
Zillow last checked:
Listing updated:
Listed by:
Lisa Garrison 406-451-1458,
Windermere Great Divide-Bozeman
Bought with:
Marty Krueger, RBS-46631
Windermere Great Divide-Bozeman
Source: Big Sky Country MLS,MLS#: 413261Originating MLS: Big Sky Country MLS
Facts & features
Interior
Bedrooms & bathrooms
- Bedrooms: 3
- Bathrooms: 3
- Full bathrooms: 2
- 1/2 bathrooms: 1
Rooms
- Room types: Dining Room, Half Bath, Kitchen, Laundry, Living Room, Primary Bedroom
Primary bedroom
- Level: Main
Bedroom
- Level: Main
Dining room
- Level: Main
Other
- Level: Main
Half bath
- Level: Main
Kitchen
- Level: Main
Laundry
- Level: Main
Living room
- Level: Main
Heating
- Baseboard, Electric
Cooling
- None
Appliances
- Included: Dishwasher, Range, Refrigerator
Features
- Fireplace, Bedroom on Main Level, Full Bath on Main Level, Main Level Primary
- Has fireplace: Yes
- Fireplace features: Wood Burning
Interior area
- Total structure area: 1,728
- Total interior livable area: 1,728 sqft
- Finished area above ground: 1,728
Property
Parking
- Parking features: No Garage
Features
- Levels: One
- Stories: 1
- Patio & porch: Covered, Patio, Porch
- Has view: Yes
- View description: Farmland, Meadow, Mountain(s)
Lot
- Size: 1.7 Acres
Details
- Additional structures: Shed(s)
- Parcel number: 000J241062
- Zoning description: RR
- Special conditions: Standard
Construction
Type & style
- Home type: SingleFamily
- Property subtype: Single Family Residence
Condition
- New construction: No
- Year built: 2018
Utilities & green energy
- Sewer: Septic Tank
- Water: Well
- Utilities for property: Electricity Connected, Septic Available, Water Available
Community & HOA
Community
- Subdivision: Eagle Ridge Estates
HOA
- Has HOA: No
Location
- Region: Three Forks
Financial & listing details
- Tax assessed value: $531,200
- Annual tax amount: $2,500
- Date on market: 7/23/2026
- Cumulative days on market: 35 days
- Listing terms: Cash,3rd Party Financing
- Electric utility on property: Yes
- Road surface type: Paved
Price history
| Date | Event | Price |
|---|---|---|
| 9/18/2026 | Sold | -- |
Source: Big Sky Country MLS #413261 Report a problem | ||
| 8/20/2026 | Contingent | $485,000$281/sqft |
Source: Big Sky Country MLS #413261 Report a problem | ||
| 7/23/2026 | Listed for sale | $485,000$281/sqft |
Source: Big Sky Country MLS #413261 Report a problem | ||
Public tax history
| Year | Property taxes | Tax assessment |
|---|---|---|
| 2025 | $917 -64.4% | $531,200 +35.8% |
| 2024 | $2,575 | $391,200 |
| 2023 | $2,575 +22.4% | $391,200 +40.2% |
| 2022 | $2,104 -5% | $279,100 |
| 2021 | $2,214 +34.5% | $279,100 +6.9% |
| 2020 | $1,646 -3.8% | $261,200 |
| 2019 | $1,711 +1217.7% | $261,200 +1226.6% |
| 2018 | $130 +1.4% | $19,689 |
| 2017 | $128 +150.3% | $19,689 +123.6% |
| 2016 | $51 | $8,807 |
| 2015 | $51 -78.3% | $8,807 -63.7% |
| 2014 | $235 | $24,247 |
Find assessor info on the county website
Neighborhood: Wheatland
Nearby homes
- $519,1003 bd2 ba1.3k sqft65 Red Shoulder Ln, Three Forks, MT 59752Off Market
- $475,3003 bd2 ba1.3k sqft63 Red Shoulder Ln, Three Forks, MT 59752Off Market
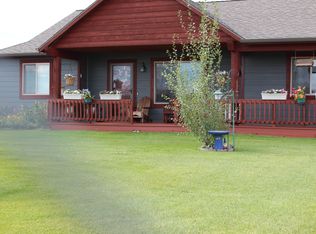
- $527,5003 bd2 ba1.3k sqft67 Red Shoulder Ln, Three Forks, MT 59752Off Market
- $475,2003 bd2 ba1.7k sqft61 Red Shoulder Ln, Three Forks, MT 59752Off Market
- $468,8003 bd2 ba1.4k sqft60 Red Shoulder Ln, Three Forks, MT 59752Off Market
- $668,2003 bd2 ba2.3k sqft23 Whippoorwill Ln, Three Forks, MT 59752Off Market
- $635,6005 bd3 ba2.4k sqft5 Whippoorwill Dr, Three Forks, MT 59752Off Market
- $594,1005 bd2 ba1.3k sqft50 Red Shoulder Ln, Three Forks, MT 59752Off Market
Nearby schools
GreatSchools rating
- 4/10Three Forks Elementary SchoolGrades: PK-5Distance: 7.5 mi
- 4/10Three Forks 7-8Grades: 6-8Distance: 7.4 mi
- 6/10Three Forks High SchoolGrades: 9-12Distance: 7.4 mi
- Montana
- Broadwater County
- Three Forks
- 59752
- Wheatland
- 66 Red Shoulder Ln
