Skip main navigation
Off market
  • $863,000

    66 Reflection Canyon Dr, Page, AZ 86040

    4beds
    3baths
    4,392sqft
    SingleFamily
    Built in 2002
    0.53 Acres Lot
    $863,000 Zestimate®
    $196/sqft
    $3,684 Estimated rent

    Home value

    $863,000

    $803,000 - $923,000

    $3,684/mo

    Zestimate® history
    Loading
    Loading...

    Owner options

    List your home for rent

    $3,684/mo

    Rent Zestimate®

    Find your next renter with Zillow Rental Manager. Plus, with online applications, you can quickly screen prospective tenants – for free.

    Learn more

    $3,684/mo

    Rent Zestimate®

    Refinance and save

    $4,969/mo

    Est. payment

    Refinancing to a lower rate could help reduce your monthly payments and save thousands over the life of the loan.

    See today's rates

    $4,969/mo

    Est. payment

    Explore your selling options

    Work with a Zillow partner agent

    Leverage their expertise and Zillow's premium Showcase listings to get your home seen by more buyers.

    Get started

    List with your own agent

    Get your home in front of millions of buyers by listing it on Zillow.

    Learn how to do it

    Sell it yourself

    Take full control of how buyers see your home on Zillow by listing For Sale by Owner (FSBO).

    List your home

    What's special

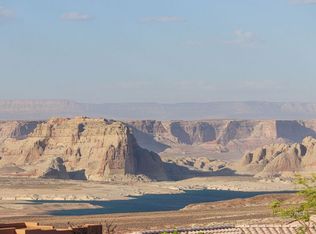
    Set high on the hill in Lake Powell Views, this outstanding home commands an amazing view starting from Tower Butte to Navajo Mountain and the Kaparowits Plateau and ending at Lone Rock. Of course Lake Powell is the focal point throughout this vista view. The upper level contains a very large living room, dining area, kitchen and an office. The master suite takes the south portion of the upper level with a large bedroom with access to the front deck, a very gracious bathroom and a large walk-in closet. There is also one other bedroom with a bathroom on this level. The lower level has two wonderful guest suites with their own private entrances.There is also a bathroom, laundry and craft room on this level The 1727 SF triple car garage can accommodate cars, boats, trailers, and most of the toys necessary in the Lake Powell area. Call for an appointment to view this remarkable home.

    This property is off market, which means it's not currently listed for sale or rent on Zillow. This may be different from what's available on other websites or public sources.

    Facts & features

    Interior

    Bedrooms & bathrooms
    • Bedrooms: 4
    • Bathrooms: 3
    Heating
    • Heat pump
    Cooling
    • Central
    Appliances
    • Included: Dishwasher, Garbage disposal, Microwave, Refrigerator
    Features
    • Vaulted Ceilings, Walk-in Closets, Den/Office, Ceiling Fans, Window Coverings, Central Vacuum
    Interior area
    • Total interior livable area: 4,392 sqft

    Property

    Parking
    • Total spaces: 3
    • Parking features: Garage - Attached
    Features
    • Exterior features: Stucco
    • Has view: Yes
    • View description: Mountain
    Lot
    • Size: 0.53 Acres
    Details
    • Parcel number: 60141034A

    Construction

    Type & style
    • Home type: SingleFamily
    Materials
    • Roof: Built-up
    Condition
    • Year built: 2002

    Utilities & green energy

    • Utilities for property: Power: Line On Meter, Water Source: Water Company, Power: 220 volt, Assessments Paid, Natural Gas: Not Available, Legal Access: Yes, Sewer: Hooked-up, Phone: Land Line, Phone: Cell Service, Power Source: City/Municipal, Propane: Hooked-up, Water: Potable/Drinking, Internet: Satellite/Wireless, Satellite Dish

    Community & neighborhood

    Location
    • Region: Page

    HOA & financial

    HOA
    • Has HOA: Yes
    • HOA fee: $33 monthly

    Other

    Other facts
    • Foundation: Slab on Grade
    • Features And Inclusions: Central Vacuum, Window Coverings
    • Features And Inclusions: W/D Hookups, Oven/Range- Electric
    • Features And Inclusions: View of Lake
    • Features And Inclusions: Water Heater- Electric, Water Softener
    • Features And Inclusions: Den/Office, Work Shop
    • Features And Inclusions: Patio- Uncovered
    • Roof Type: Flat
    • Property Style: 2 story above ground
    • Property Type: Single Family Building
    • Interior Features: Vaulted Ceilings, Walk-in Closets, Den/Office, Ceiling Fans, Window Coverings, Central Vacuum
    • Utilities: Power: Line On Meter, Water Source: Water Company, Power: 220 volt, Assessments Paid, Natural Gas: Not Available, Legal Access: Yes, Sewer: Hooked-up, Phone: Land Line, Phone: Cell Service, Power Source: City/Municipal, Propane: Hooked-up, Water: Potable/Drinking, Internet: Satellite/Wireless, Satellite Dish
    • Exterior Features: Work Shop, RV/Boat Parking, View of Mountains, View of Lake, Deck(s) Covered, Fenced- Partial, Landscape- Partial, Patio- Uncovered
    • Features And Inclusions: Landscape- Partial, Fenced- Partial
    • Features And Inclusions: RV/Boat Parking
    • Appliances: W/D Hookups, Dishwasher, Refrigerator, Garbage Disposal, Microwave, Water Heater- Electric, Oven/Range- Electric, Water Softener
    • ListingType: ForSale

    Price history

    DateEventPrice
    5/1/2018Sold$600,000-12.8%$137/sqft
    Source: Public Record Report a problem
    1/30/2018Pending sale$688,000$157/sqft
    Source: Gunsight Realty #1604719 Report a problem
    9/20/2017Listed for sale$688,000-1.4%$157/sqft
    Source: Gunsight Realty #1604719 Report a problem
    4/19/2017Listing removed$698,000$159/sqft
    Source: Gunsight Realty #1604448 Report a problem
    2/1/2017Price change$698,000-17.7%$159/sqft
    Source: Gunsight Realty #1604448 Report a problem
    7/26/2016Price change$848,000-29.3%$193/sqft
    Source: Gunsight Realty #1604448 Report a problem
    5/6/2016Listed for sale$1,200,000+50%$273/sqft
    Source: Gunsight Realty #1604448 Report a problem
    12/3/2009Sold$800,000$182/sqft
    Source: Public Record Report a problem

    Public tax history

    YearProperty taxesTax assessment
    2026$6,599 +3.9%$63,307 -0.2%
    2025$6,353 +5.2%$63,424 -5.4%
    2024$6,038 +4.4%$67,042 +9.6%
    2023$5,781 +4%$61,147 +9.5%
    2022$5,559 +0.1%$55,858 +12.5%
    2021$5,556 +11%$49,664 -3.7%
    2020$5,005 -0.5%$51,573 -2.4%
    2019$5,032 $52,835 +16.8%
    2018$5,032 +8.5%$45,221 +0.7%
    2017$4,639 -8.8%$44,899 -5.6%
    2016$5,087 $47,562 -1.2%
    2015$5,087 0%$48,133 -0.8%
    2014$5,087 $48,539
    2013-- --
    2012-- --
    2011-- --
    2010$3,478 +6.6%--
    2009$3,263 -16.1%--
    2008$3,888 --
    2007-- --
    2006$2,887 --
    2004-- --
    2003-- --
    2002-- --
    2001-- --

    Find assessor info on the county website

    Neighborhood: Greenehaven

    Nearby schools

    GreatSchools rating

    No schools nearby

    We couldn't find any schools near this home.

    Schools provided by the listing agent
    • Elementary: Page
    • Middle: Page
    • High: Page

    Source: The MLS. This data may not be complete. We recommend contacting the local school district to confirm school assignments for this home.

    Get pre-qualified for a loan
    At Zillow Home Loans, we can pre-qualify you in as little as 5 minutes with no impact to your credit score.

    An equal housing lender. NMLS #10287.