Skip main navigation
Off market
  • $354,000

    66 Restwood Drive, Waterbury, CT 06705

    3beds
    1,650sqft
    Single Family Residence
    Built in 1963
    0.34 Acres Lot
    $354,000 Zestimate®
    $215/sqft
    $2,417 Estimated rent

    Home value

    $354,000

    $336,000 - $372,000

    $2,417/mo

    Zestimate® history
    Loading
    Loading...

    Owner options

    List your home for rent

    $2,417/mo

    Rent Zestimate®

    Find your next renter with Zillow Rental Manager. Plus, with online applications, you can quickly screen prospective tenants – for free.

    Learn more

    $2,417/mo

    Rent Zestimate®

    Refinance and save

    $2,571/mo

    Est. payment

    Refinancing to a lower rate could help reduce your monthly payments and save thousands over the life of the loan.

    See today's rates

    $2,571/mo

    Est. payment

    Explore your selling options

    Work with a Zillow partner agent

    Leverage their expertise and Zillow's premium Showcase listings to get your home seen by more buyers.

    Get started

    List with your own agent

    Get your home in front of millions of buyers by listing it on Zillow.

    Learn how to do it

    Sell it yourself

    Take full control of how buyers see your home on Zillow by listing For Sale by Owner (FSBO).

    List your home

    What's special

    Beautiful brick fireplaceBay windowFormal dining roomFormal dining areaLots of roomCustom built homeCeiling fans

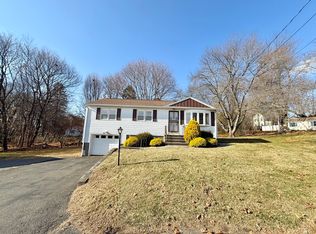
    WELCOME HOME!!!! to 66 Restwood Drive in the East End part of Waterbury. Tucked away on a quiet cul-de-sac. This one owner, custom built home reflects true craftmanship, with its artistically created wood beams in the living room, kitchen and formal dining room. The kitchen is beautifully presented with natural wood cabinet's for plenty of kitchen storage, and lots of room for a large gathering. This ranch is the ultimate choice for one floor living. It consists of three separate living area's. When you enter through the front door you will be greeted by a generously sized, naturally lit living room with plenty of sunlight. A beautiful brick fireplace and a custom built mantle. This room is rustic and cozy on winter days and nights in Ct. Next you have the formal dining area with a bay window , that you can place your plants for plenty of sunshine. Off the kitchen is a wonderful family room with access to the outside, were you will find a gazebo on the patio which will be included in the sale of the home. Three spacious bedrooms all have quite a bit of storage in the closets, along with ceiling fans in every bedroom. The main bathroom is very spacious, with a stackable washer and dryer hidden in the closet, no need to go to the bottom floor for your laundry. Yay!!! The large private back yard invites your imagination for out door living ideas, and peaceful enjoyment. Truly a unique home that cannot be duplicated. This home is to be sold as is. Ideal for the creative type the : HGTV : inspired DIY. The basement has lots of potential for extra living space. There are hookups for another possible full or half bath to be added . COME TAKE A TOUR, WHILE IT'S STILL AVAILABLE. ENVISION YOUR NEW BEGINNING!!!! BACK ON THE MARKET !!!!!Last buyer was unable to perform could not get a loan commitment ....

    This property is off market, which means it's not currently listed for sale or rent on Zillow. This may be different from what's available on other websites or public sources.

    Zillow last checked:

    Listing updated:

    Listed by:

    Judith C. Rush 203-560-2557,

    Dave Jones Realty, LLC 203-758-0264

    Bought with:

    Doreen Alfano, RES.0809874

    Houlihan Lawrence WD

    Source: Smart MLS,MLS#: 170553881MLS Logo

    Facts & features

    Interior

    Bedrooms & bathrooms
    • Bedrooms: 3
    • Bathrooms: 1
    • Full bathrooms: 1
    Primary bedroom
    • Features: Ceiling Fan(s)
    • Level: Main
    Bedroom
    • Features: Ceiling Fan(s)
    • Level: Main
    Bedroom
    • Features: Ceiling Fan(s)
    • Level: Main
    Bathroom
    • Features: Laundry Hookup
    • Level: Main
    Dining room
    • Features: Bay/Bow Window, Beamed Ceilings, Hardwood Floor
    • Level: Main
    Family room
    • Level: Main
    Kitchen
    • Level: Main
    Living room
    • Features: Bay/Bow Window, Beamed Ceilings, Fireplace, Hardwood Floor
    • Level: Main
    Heating
    • Baseboard, Hot Water, Oil
    Cooling
    • Ceiling Fan(s), Central Air
    Appliances
    • Included: Electric Range, Refrigerator, Dishwasher, Washer, Dryer, Water Heater
    • Laundry: Main Level
    Features
    • Doors: French Doors
    • Basement: Full,Unfinished
    • Attic: Pull Down Stairs
    • Number of fireplaces: 2
    Interior area
    • Total structure area: 1,650
    • Total interior livable area: 1,650 sqft
    • Finished area above ground: 1,650

    Property

    Parking
    • Total spaces: 2
    • Parking features: Attached, Paved, Driveway, Private
    • Attached garage spaces: 1
    • Has uncovered spaces: Yes
    Features
    • Patio & porch: Patio, Porch
    • Exterior features: Awning(s), Rain Gutters, Sidewalk, Stone Wall
    • Has private pool: Yes
    • Pool features: Above Ground, Fenced, Alarm
    Lot
    • Size: 0.34 Acres
    • Features: Cul-De-Sac, Dry, Level, Few Trees
    Details
    • Additional structures: Gazebo, Shed(s)
    • Parcel number: 1387480
    • Zoning: RS

    Construction

    Type & style
    • Home type: SingleFamily
    • Architectural style: Ranch
    • Property subtype: Single Family Residence
    Materials
    • Steel Siding
    • Foundation: Concrete Perimeter
    • Roof: Asphalt,Shingle
    Condition
    • New construction: No
    • Year built: 1963

    Utilities & green energy

    • Sewer: Public Sewer
    • Water: Public

    Community & HOA

    Community
    • Features: Basketball Court, Health Club, Library, Medical Facilities, Playground, Pool, Shopping/Mall, Near Public Transport
    • Security: Security System
    • Subdivision: East End
    HOA
    • Has HOA: No
    Location
    • Region: Waterbury

    Financial & listing details

    • Price per square foot: $215/sqft
    • Tax assessed value: $159,600
    • Annual tax amount: $8,649
    • Date on market: 3/4/2023

    Price history

    DateEventPrice
    6/27/2023Sold$275,000+5.8%$167/sqft
    Source: Smart MLS #170553881 Report a problem
    5/14/2023Contingent$259,900$158/sqft
    Source: Smart MLS #170553881 Report a problem
    5/1/2023Listed for sale$259,900$158/sqft
    Source: Smart MLS #170553881 Report a problem
    3/26/2023Contingent$259,900$158/sqft
    Source: Smart MLS #170553881 Report a problem
    3/4/2023Listed for sale$259,900-2%$158/sqft
    Source: Smart MLS #170553881 Report a problem
    2/3/2023Listing removed--
    Source: Smart MLS #170533745 Report a problem
    11/16/2022Price change$265,250-3.7%$161/sqft
    Source: Smart MLS #170533745 Report a problem
    11/2/2022Listed for sale$275,500+67%$167/sqft
    Source: Smart MLS #170533745 Report a problem
    11/15/2007Sold$165,000$100/sqft
    Source: Public Record Report a problem

    Public tax history

    YearProperty taxesTax assessment
    2025$7,179 -9%$159,600
    2024$7,891 -8.8%$159,600
    2023$8,649 +48.6%$159,600 +65.1%
    2022$5,822 $96,690
    2021$5,822 +0%$96,690
    2020$5,822 0%$96,690
    2019$5,822 $96,690
    2018$5,822 -5.6%$96,690 -5.6%
    2017$6,169 $102,460
    2016$6,169 +3.4%$102,460
    2015$5,965 $102,460
    2014$5,965 +2.2%$102,460
    2013$5,838 -0.4%$102,460 -26.9%
    2012$5,861 0%$140,180
    2011$5,862 $140,180
    2010$5,862 +4.8%$140,180
    2009$5,596 $140,180
    2008$5,596 +6.3%$140,180 +43.8%
    2005$5,263 +2.4%$97,510 +4%
    2002$5,142 +74.1%$93,730 +210.3%
    2001$2,954 $30,210
    Find assessor info on the county website

    Neighborhood: East Farms

    Nearby schools

    GreatSchools rating
    Schools provided by the listing agent
    • Elementary: Margaret M. Ganerali
    • High: Crosby

    Source: Smart MLS. This data may not be complete. We recommend contacting the local school district to confirm school assignments for this home.

    Get pre-qualified for a loan
    At Zillow Home Loans, we can pre-qualify you in as little as 5 minutes with no impact to your credit score.

    An equal housing lender. NMLS #10287.

    Sell for more on Zillow
    Get a Zillow Showcase℠ listing at no additional cost and you could sell for .
    $354,000
    2% more
    +$7,080
    With Zillow Showcase(estimated)
    $361,080