Come see your new home! Spacious and newly updated Colonial with the comfort and convenience of modern features. Great for any family at more than 2,010 square feet, the home features 5 bedrooms, 2 full baths, and one half bath. The wraparound front porch offers comfortable sitting for your morning coffee or to unwind at the end of the day. Inside, incredible woodwork, gleaming hardwood floors and original charm is complemented by an updated kitchen with granite counters, custom cabinetry, stainless steel appliances, and modern finishes to enhance the home's classic style. Large windows fill living spaces with natural light, and the layout provides comfort and flexibility for everyday living. A detached two-car garage, open plan dining area, super improvements and new mechanicals, make your living easy. Nothing to do but move in. Ready for all financing. Conveniently located near shopping, parks, schools, restaurants, and major commuter routes. Schedule your private showing and make your offer today :)
Accepting backups
Price cut: $20K (8/15)
$349,000
66 Revere Street, Waterbury, CT 06708
4beds
2,020sqft
Single Family Residence
Built in 1924
7,840 Square Feet Lot
$-- Zestimate®
$173/sqft
$-- HOA
What's special
Wraparound front porchOriginal charmDetached two-car garageModern finishesIncredible woodworkOpen plan dining areaGleaming hardwood floors
- 73 days
- 137
- 4
Zillow last checked:
Listing updated:
Listed by:
Steven W. Rivkin (203)982-4985,
Planet Realty, LLC 203-387-0200
Source: Smart MLS,MLS#: 24191131
Facts & features
Interior
Bedrooms & bathrooms
- Bedrooms: 4
- Bathrooms: 3
- Full bathrooms: 2
- 1/2 bathrooms: 1
Primary bedroom
- Level: Upper
- Area: 224 Square Feet
- Dimensions: 14 x 16
Bedroom
- Level: Upper
- Area: 168 Square Feet
- Dimensions: 12 x 14
Bedroom
- Level: Upper
- Area: 144 Square Feet
- Dimensions: 12 x 12
Bedroom
- Level: Upper
- Area: 156 Square Feet
- Dimensions: 12 x 13
Dining room
- Level: Main
- Area: 288 Square Feet
- Dimensions: 16 x 18
Kitchen
- Level: Main
- Area: 256 Square Feet
- Dimensions: 16 x 16
Living room
- Level: Main
- Area: 396 Square Feet
- Dimensions: 18 x 22
Heating
- Hot Water, Natural Gas
Cooling
- Window Unit(s)
Appliances
- Included: None, Gas Water Heater, Water Heater
- Laundry: Lower Level
Features
- Basement: Full,Unfinished
- Attic: Walk-up
- Has fireplace: No
Interior area
- Total structure area: 2,020
- Total interior livable area: 2,020 sqft
- Finished area above ground: 2,020
Property
Parking
- Total spaces: 2
- Parking features: Detached
- Garage spaces: 2
Lot
- Size: 7,840 Square Feet
- Features: Few Trees, Level
Details
- Parcel number: 1376328
- Zoning: RL
Construction
Type & style
- Home type: SingleFamily
- Architectural style: Colonial
- Property subtype: Single Family Residence
Materials
- Wood Siding
- Foundation: Block
- Roof: Asphalt
Condition
- New construction: No
- Year built: 1924
Utilities & green energy
- Sewer: Public Sewer
- Water: Public
Community & HOA
HOA
- Has HOA: No
Location
- Region: Waterbury
Financial & listing details
- Price per square foot: $173/sqft
- Tax assessed value: $159,670
- Annual tax amount: $6,920
- Date on market: 7/14/2026
Estimated market value
Not available
Estimated sales range
Not available
Not available
Price history
| Date | Event | Price |
|---|---|---|
| 8/15/2026 | Price change | $349,000-5.4%$173/sqft |
Source:  Smart MLS #24191131 Report a problem Smart MLS #24191131 Report a problem | ||
| 8/4/2026 | Price change | $369,000-5.1%$183/sqft |
Source: Smart MLS #24191131 Report a problem | ||
| 7/14/2026 | Price change | $389,000+99.5%$193/sqft |
Source: Smart MLS #24191131 Report a problem | ||
| 11/4/2025 | Pending sale | $195,000-1.5%$97/sqft |
Source: Smart MLS #24122843 Report a problem | ||
| 11/3/2025 | Sold | $198,000+1.5%$98/sqft |
Source: Smart MLS #24122843 Report a problem | ||
| 8/30/2025 | Listed for sale | $195,000+18.2%$97/sqft |
Source: Smart MLS #24122843 Report a problem | ||
| 11/8/2019 | Listing removed | $165,000$82/sqft |
Source: Dave Jones Realty, LLC #170214216 Report a problem | ||
| 8/30/2019 | Listing removed | $2,100$1/sqft |
Source: Dave Jones Realty, LLC #170225055 Report a problem | ||
| 8/11/2019 | Listed for rent | $2,100$1/sqft |
Source: Dave Jones Realty, LLC #170225055 Report a problem | ||
| 7/9/2019 | Listed for sale | $165,000+223.5%$82/sqft |
Source: Dave Jones Realty, LLC #170214216 Report a problem | ||
| 4/12/2016 | Sold | $51,000-14.9%$25/sqft |
Source: Smart MLS #G10117667 Report a problem | ||
| 3/18/2016 | Price change | $59,900-25.1%$30/sqft |
Source: Aspen Realty Group #G10117667 Report a problem | ||
| 12/16/2015 | Listed for sale | $80,000+72%$40/sqft |
Source: Aspen Realty Group #G10099105 Report a problem | ||
| 9/25/2015 | Sold | $46,500+132.5%$23/sqft |
Source: Public Record Report a problem | ||
| 5/23/2015 | Listing removed | -- |
Source: Auction.com Report a problem | ||
| 4/14/2015 | Price change | $20,000-89.2%$10/sqft |
Source: Auction.com Report a problem | ||
| 4/8/2015 | Listed for sale | -- |
Source: Auction.com Report a problem | ||
| 10/26/2007 | Sold | $184,900-0.9%$92/sqft |
Source: Smart MLS #W1038700 Report a problem | ||
| 4/1/2005 | Sold | $186,500+84.7%$92/sqft |
Source: Public Record Report a problem | ||
| 10/29/2004 | Sold | $101,000$50/sqft |
Source: Public Record Report a problem | ||
Public tax history
| Year | Property taxes | Tax assessment |
|---|---|---|
| 2025 | $7,182 -9% | $159,670 |
| 2024 | $7,894 -8.8% | $159,670 |
| 2023 | $8,653 +45.4% | $159,670 +61.6% |
| 2022 | $5,951 | $98,830 |
| 2021 | $5,951 +0% | $98,830 |
| 2020 | $5,951 0% | $98,830 |
| 2019 | $5,951 | $98,830 |
| 2018 | $5,951 -6.4% | $98,830 -6.4% |
| 2017 | $6,355 | $105,550 |
| 2016 | $6,355 +3.4% | $105,550 |
| 2015 | $6,145 | $105,550 |
| 2014 | $6,145 +2.2% | $105,550 |
| 2013 | $6,014 +10.6% | $105,550 -18.9% |
| 2012 | $5,440 0% | $130,120 |
| 2011 | $5,442 | $130,120 |
| 2010 | $5,442 +4.8% | $130,120 |
| 2009 | $5,194 | $130,120 |
| 2008 | $5,194 +17.9% | $130,120 +59.4% |
| 2005 | $4,405 -1% | $81,620 +0.6% |
| 2002 | $4,451 +100.1% | $81,130 +256.8% |
| 2001 | $2,224 | $22,740 |
Find assessor info on the county website
Monthly payment
Est. payment
Payment breakdown
Explore the cost of this home by adjusting the details. Changes won't be saved.Climate risks
Neighborhood: Bunker Hill
Similar homes
- $349,0004 bd2 ba1.9k sqft81 Esther Avenue, Waterbury, CT 06708For Sale

 MLS ID #24204743, Karla Vargas Ortiz, eXp Realty. Smart MLS
 - $379,9006 bd3 ba1.6k sqft1038 W Main Street, Waterbury, CT 06708For Sale
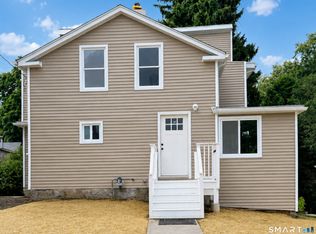 MLS ID #24197715, Ryshaun Phillips, Full Service Realty LLC. Smart MLS
 - $339,9003 bd3 ba1.9k sqft194 Faber Avenue, Waterbury, CT 06704For Sale
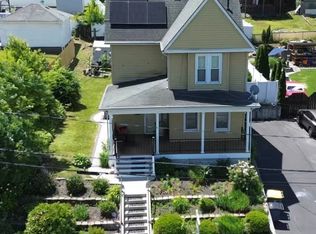 MLS ID #24208060, Lili Miller, Lili Miller Real Estate LLC. Smart MLS
 - $275,0003 bd2 ba1.1k sqft44 Quinsigamond Avenue, Waterbury, CT 06708For Sale
 MLS ID #24204344, Emmannuel Pina, eXp Realty. Smart MLS
 - $344,9004 bd3 ba1.2k sqft98 Wolcott Street, Waterbury, CT 06705For SaleMLS ID #24207871, Sadiki A. Thames, Weichert Realtors MRG. Smart MLS
- $325,0003 bd1 ba1.7k sqft430 Wolcott Street, Waterbury, CT 06705For SaleMLS ID #24196248, Sadiki A. Thames, Weichert Realtors MRG. Smart MLS
- $314,9003 bd1 ba1.3k sqft23 Dan Parker Drive, Waterbury, CT 06704For SaleMLS ID #24207310, Lynn LaForme, Regency Real Estate, LLC. Smart MLS
- $394,9004 bd2 ba1.4k sqft33 Chestnut Grove Road, Watertown, CT 06795For SaleMLS ID #24206482, Joe Moreira, Clearview Realty LLC. Smart MLS
- $299,9003 bd2 ba1.4k sqft51 Cushman Street, Waterbury, CT 06704For SaleMLS ID #24171090, Robert F. Rosa, Berkshire Hathaway NE Prop.. Smart MLS
- $399,0003 bd3 ba2.1k sqft1 Winfield Avenue, Wolcott, CT 06716For SaleMLS ID #24196807, Kyle Neumann, Houlihan Lawrence. Smart MLS
- $499,9995 bd2 ba1.9k sqft849 Frost Road, Waterbury, CT 06705For SaleMLS ID #24209580, Omar Ruizesparza, Maple Vale Realty LLC. Smart MLS
- $390,0004 bd3 ba1.9k sqft38 City Hill Court, Naugatuck, CT 06770For SaleMLS ID #24197963, Charles Harris, CLMA Realty. Smart MLS
- $425,0006 bd3 ba2.1k sqft23 Robinson Street, Waterbury, CT 06704For SaleMLS ID #24207629, Amanda R. Faroni-Sheehan, Oxford Realty. Smart MLS
- $279,0004 bd2 ba1.8k sqft50 Ash Street, Waterbury, CT 06704For SaleMLS ID #24199557, Richard Tirado, New England Realty Assoc LLC. Smart MLS
- $399,0003 bd3 ba2k sqft241 Hoop Pole Hill Road, Woodbury, CT 06798For SaleMLS ID #24099709, Rhya B. Szymansky, Drakeley Real Estate, Inc.. Smart MLS
- $379,9003 bd1 ba1.5k sqft11 Cheshire Road, Prospect, CT 06712For SaleMLS ID #24201850, Michael Monteiro, Ascend Realty LLC. Smart MLS
- $365,0003 bd3 ba1.2k sqft226 Scott Street, Naugatuck, CT 06770For SaleMLS ID #24170509, Jonathan Kibwe, Kibwe Realty LLC. Smart MLS
- $280,0003 bd2 ba1.4k sqft(Undisclosed Address), Waterbury, CT 06705For SaleMLS ID #24149301, Nathaniel Correa, Smart Realty Services Corp. Smart MLS
- $349,9003 bd2 ba1.6k sqft57 Ingraham Street, Bristol, CT 06010For SaleMLS ID #24195356, Amy P. Rio, Better Homes and Gardens Real Estate Executive Real Estate. Smart MLS
- $449,9004 bd2 ba1.6k sqft48 Center Street, Watertown, CT 06795For SaleMLS ID #24202926, John M. Payne, Mike Kelly Real Estate LLC. Smart MLS
