Here’s your chance to own in highly coveted East Arlington! If location really was everything then 66 River St has it covered: about a half mile to Arlington Center, Capitol Square, Mystic River, and the West Medford commuter rail. But this wonderful second floor 6-room 2-bedroom condo has been lovingly maintained and offers so much more! A bow window was added to the kitchen to create a cozy dining space, and there are stainless appliances, granite counters, and subway tile backsplash. There’s a large dining room with built-in hutch, living room with sunny southeast exposure, and separate office/den. Other features include 8’ ceilings, hardwood floors and vinyl replacement windows throughout, and separate laundry room with shelves. There’s a private back deck, and a sunny shared yard and patio. Updates include solar panels that are association-owned, and fiber cement siding that was installed in 2015. Two-car driveway parking, and pet friendly!
Sold for $685,000
$685,000
66 River St #2, Arlington, MA 02474
2beds
1,282sqft
Condominium
Built in 1922
-- sqft lot
$-- Zestimate®
$534/sqft
$-- Estimated rent
Home value
Not available
Estimated sales range
Not available
Not available
Zestimate® history
Owner options
List your home for rent
Find your next renter with Zillow Rental Manager. Plus, with online applications, you can quickly screen prospective tenants – for free.
Refinance and save
$4,696/mo
Est. payment
Refinancing to a lower rate could help reduce your monthly payments and save thousands over the life of the loan.
$4,696/mo
Est. payment
Explore your selling options
Work with a Zillow partner agent
Leverage their expertise and Zillow's premium Showcase listings to get your home seen by more buyers.
Get startedList with your own agent
Get your home in front of millions of buyers by listing it on Zillow.
Learn how to do itSell it yourself
Take full control of how buyers see your home on Zillow by listing For Sale by Owner (FSBO).
List your homeWhat's special
Vinyl replacement windows throughoutPrivate back deckTwo-car driveway parkingSubway tile backsplashStainless appliancesGranite counters
Zillow last checked:
Listing updated:
Listed by:
Judy Weinberg 617-930-8154,
Leading Edge Real Estate 781-643-0430
Bought with:
Robert Leahey
Coldwell Banker Realty - Waltham
Source: MLS PIN,MLS#: 73547950
Facts & features
Interior
Bedrooms & bathrooms
- Bedrooms: 2
- Bathrooms: 1
- Full bathrooms: 1
Primary bedroom
- Features: Flooring - Hardwood
- Level: Second
- Area: 195
- Dimensions: 15 x 13
Bedroom 2
- Features: Flooring - Hardwood
- Level: Second
- Area: 143
- Dimensions: 13 x 11
Bathroom 1
- Features: Bathroom - Full
- Level: Second
- Area: 45
- Dimensions: 9 x 5
Dining room
- Features: Flooring - Hardwood, Window(s) - Bay/Bow/Box
- Level: Second
- Area: 180
- Dimensions: 15 x 12
Kitchen
- Features: Ceiling Fan(s), Flooring - Hardwood, Countertops - Stone/Granite/Solid, Stainless Steel Appliances
- Level: Second
- Area: 144
- Dimensions: 12 x 12
Living room
- Features: Flooring - Hardwood
- Level: Second
- Area: 156
- Dimensions: 13 x 12
Office
- Features: Flooring - Hardwood
- Level: Second
- Area: 117
- Dimensions: 13 x 9
Heating
- Steam, Natural Gas
Cooling
- None
Appliances
- Included: Range, Dishwasher, Microwave, Refrigerator, Washer, Dryer
- Laundry: Second Floor, In Unit, Gas Dryer Hookup
Features
- Office, Walk-up Attic
- Flooring: Hardwood, Flooring - Hardwood
- Has basement: Yes
- Has fireplace: No
Interior area
- Total structure area: 1,282
- Total interior livable area: 1,282 sqft
- Finished area above ground: 1,282
- Finished area below ground: 0
Property
Parking
- Total spaces: 2
- Parking features: Off Street, Assigned
- Uncovered spaces: 2
Accessibility
- Accessibility features: No
Features
- Entry location: Unit Placement(Upper)
- Patio & porch: Deck, Patio
- Exterior features: Deck, Patio, Fenced Yard
- Fencing: Fenced
Lot
- Size: 4,800 Square Feet
Details
- Parcel number: 4937369
- Zoning: R2
Construction
Type & style
- Home type: Condo
- Property subtype: Condominium
Materials
- Frame
- Roof: Shingle
Condition
- Year built: 1922
- Major remodel year: 2014
Utilities & green energy
- Electric: Circuit Breakers, 100 Amp Service
- Sewer: Public Sewer
- Water: Public
- Utilities for property: for Gas Range, for Gas Dryer
Green energy
- Energy generation: Solar
Community & HOA
Community
- Features: Public Transportation, Shopping, Walk/Jog Trails, Public School
HOA
- Services included: Water, Sewer, Insurance, Reserve Funds
- HOA fee: $225 monthly
Location
- Region: Arlington
Financial & listing details
- Price per square foot: $534/sqft
- Tax assessed value: $734,200
- Annual tax amount: $7,834
- Date on market: 8/20/2026
Price history
| Date | Event | Price |
|---|---|---|
| 9/3/2026 | Sold | $685,000$534/sqft |
Source: MLS PIN #73547950 Report a problem | ||
| 7/24/2026 | Pending sale | $685,000$534/sqft |
Source: MLS PIN #73547950 Report a problem | ||
| 7/23/2026 | Price change | $685,000-3.5%$534/sqft |
Source: MLS PIN #73547950 Report a problem | ||
| 7/10/2026 | Listed for sale | $710,000$554/sqft |
Source: MLS PIN #73547950 Report a problem | ||
Public tax history
Tax history is unavailable.
Neighborhood: 02474
Nearby homes
- $788,7002 bd1 ba1.2k sqft66 River St, Arlington, MA 02474Off Market
- $743,7002 bd1 ba1k sqft64 River St, Arlington, MA 02474Off Market
- $690,0002 bd1 ba1.2k sqft70 River St, Arlington, MA 02474Off Market
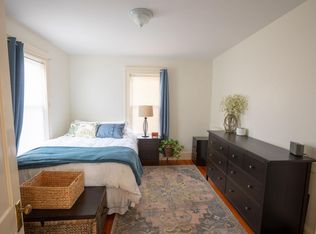
- $621,6003 bd1 ba1.1k sqft68 River St, Arlington, MA 02474Off Market

- $1,174,4004 bd2 ba2.5k sqft68 River St #70, Arlington, MA 02474Off Market
- $1,184,7004 bd2 ba2.4k sqft79 Exeter St, Arlington, MA 02474Off Market
- $--2 bd1 ba-- sqft7 Exeter St #1, Arlington, MA 02474Off Market
- $1,395,3006 bd3 ba2.6k sqft74 River St #76, Arlington, MA 02474Off Market
Nearby schools
GreatSchools rating
- 8/10Thompson Elementary SchoolGrades: K-5Distance: 0.2 mi
- 9/10Gibbs SchoolGrades: 6Distance: 0.4 mi
- 10/10Arlington High SchoolGrades: 9-12Distance: 1.2 mi
Schools provided by the listing agent
- Elementary: Thompson
- Middle: Gibbs/Ottoson
- High: Arlington High
Source: MLS PIN. This data may not be complete. We recommend contacting the local school district to confirm school assignments for this home.


Get pre-qualified for a loan
At Zillow Home Loans, we can pre-qualify you in as little as 5 minutes with no impact to your credit score.An equal housing lender. NMLS #10287.
- Massachusetts
- Middlesex County
- Arlington
- 02474
- 66 River St Unit 2
