WINTER RENTAL - Utilities Included!
Available November 1, 2026 - May 23, 2027
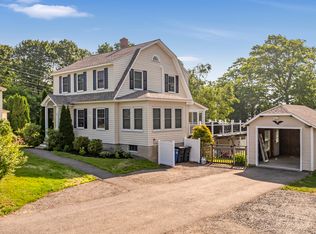
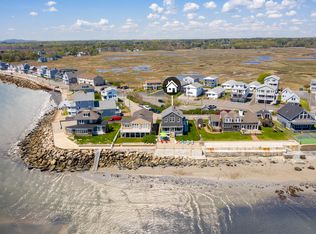
Riverbank Manor : Beautiful studio home located just a few minutes walk to famed Footbridge Beach in Ogunquit, Maine!
The first level of this home includes an open floor plan, with a kitchen (ample counter and cabinet space and an electric cook top), sitting area with TV around a cozy wood-burning fireplace, dining area, and an office. The first level is also host to 2 bedrooms, a full bath with bathtub, and laundry. Access the private patio with firepit, gas grill and sitting area through the living room - truly a wonderful place to enjoy the serenity of the surroundings! A path will lead you to the abutting conservation land that offers wonderful views of the Ogunquit River, and great walking paths to be enjoyed year round. The second level features a den/lounge, additional bedroom, and full bath with stall shower.
WINTER RENTAL
Available November 1, 2026 - May 23, 2027
Home includes utilities: Internet, electric, heat (up to $500/month), water, sewer, lawn care and snow removal. Also a washer/dryer, a grill, and 2 parking spaces are provided to the tenant.
A dog or cat may be negotiated with an additional pet deposit/agreement.
A credit/background check, security deposit, first month's rent, and renter's insurance is required.
This is a non-smoking/vaping home.
House for rent
Single family residence
Available Sun Nov 1 2026
No pets
In unit laundry
Off street parking
What's special
Electric cook topOpen floor planDining area
- 128 days |
- -- |
- -- |
Zillow last checked:
Listing updated:
Travel times
Facts & features
Interior
Bedrooms & bathrooms
- Bedrooms: 3
- Bathrooms: 2
- Full bathrooms: 2
Appliances
- Included: Dishwasher, Dryer, Washer
- Laundry: In Unit
Features
- Flooring: Hardwood
Interior area
- Total interior livable area: 2,196 sqft
Property
Parking
- Parking features: Off Street
- Details: Contact manager
Details
- Parcel number: OGUNM009L075
Construction
Type & style
- Home type: SingleFamily
- Property subtype: Single Family Residence
Utilities & green energy
- Utilities for property: Electricity, Internet, Sewage, Water
Community & HOA
Location
- Region: Ogunquit
Financial & listing details
- Lease term: 6 Month
Nearby apartments for rent


Price history
| Date | Event | Price |
|---|---|---|
| 9/1/2026 | Price change | $2,950-7.8%$1/sqft |
Source: Zillow Rentals Report a problem | ||
| 5/28/2026 | Listed for rent | $3,200$1/sqft |
Source: Zillow Rentals Report a problem | ||
| 9/10/2025 | Listing removed | $3,200$1/sqft |
Source: Zillow Rentals Report a problem | ||
| 8/4/2025 | Listed for rent | $3,200+3.2%$1/sqft |
Source: Zillow Rentals Report a problem | ||
| 6/19/2024 | Listing removed | -- |
Source: Zillow Rentals Report a problem | ||
| 6/10/2024 | Price change | $3,100+1.6%$1/sqft |
Source: Zillow Rentals Report a problem | ||
| 6/5/2024 | Price change | $3,050+3.4%$1/sqft |
Source: Zillow Rentals Report a problem | ||
| 5/15/2024 | Listed for rent | $2,950$1/sqft |
Source: Zillow Rentals Report a problem | ||
| 9/2/2023 | Listing removed | -- |
Source: Zillow Rentals Report a problem | ||
| 8/21/2023 | Listed for rent | $2,950$1/sqft |
Source: Zillow Rentals Report a problem | ||
| 9/16/2016 | Sold | $705,000+0.8%$321/sqft |
Source:  Maine Listings #1264851 Report a problem Maine Listings #1264851 Report a problem | ||
| 8/3/2016 | Pending sale | $699,500$319/sqft |
Source: Keller Williams - Greater Portland #1264851 Report a problem | ||
| 7/12/2016 | Price change | $699,500-6.7%$319/sqft |
Source: Keller Williams - Greater Portland #1264851 Report a problem | ||
| 6/24/2016 | Listed for sale | $750,000$342/sqft |
Source: Keller Williams Realty #1264851 Report a problem | ||