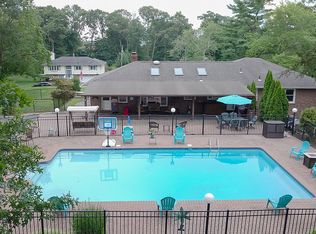
Perfect for entertaining with potential for extended living! This spacious bi-level home offers over 3,000 square feet of living space on a beautiful half-acre property. Designed for both everyday living and entertaining, the oversized kitchen serves as the heart of the home, providing abundant space for cooking, gathering, and hosting guests. The primary suite features a beautifully updated bathroom, an oversized closet with organizers, and sliding glass doors leading to a private deck overlooking the backyard. Large windows fill the home with natural light, while abundant closet space provides exceptional storage throughout. Additional highlights include hardwood floors on the main level, and a high-efficient boiler with indirect hot water storage tank. The spacious lower level offers sliding glass doors to the backyard, a bedroom, full bathroom, and a laundry room with utility sink, providing excellent flexibility for guests, extended living, or a private retreat. Step outside to your own backyard oasis featuring a deck off the kitchen, expansive patio, and an in-ground pool, perfect for relaxing, entertaining, and enjoying summer days. Complete with a two-car garage and exceptional outdoor living space, this move-in ready home checks all the boxes and offers the perfect blend of comfort, convenience, and lifestyle.
Under contract
$875,000
66 Robert St, North Haledon Boro, NJ 07508
4beds
3,012sqft
Single Family Residence
Built in 1966
0.51 Acres Lot
$875,600 Zestimate®
$291/sqft
$-- HOA
What's special
- 109 days
- 151
- 5
Likely to sell faster than
Zillow last checked:
Listing updated:
Listed by:
Janeen Torres 973-277-9741,
Coldwell Banker Realty
Source: GSMLS,MLS#: 4034530
Facts & features
Interior
Bedrooms & bathrooms
- Bedrooms: 4
- Bathrooms: 3
- Full bathrooms: 3
Primary bedroom
- Description: Full Bath
Bedroom 1
- Level: First
Bedroom 2
- Level: First
Bedroom 3
- Level: First
Bedroom 4
- Level: Ground
Primary bathroom
- Features: Stall Shower
Dining room
- Level: First
Family room
- Level: Ground
Kitchen
- Features: Eat-in Kitchen
- Level: First
Living room
- Level: First
Heating
- 1 Unit, Zoned, Natural Gas
Cooling
- 1 Unit
Appliances
- Included: Carbon Monoxide Detector, Range/Oven-Gas, Refrigerator
- Laundry: Laundry Room
Features
- Workshop, In-Law Floorplan, Walkout
- Flooring: Tile, Vinyl-Linoleum, Wood
- Basement: None
- Has fireplace: No
Interior area
- Total structure area: 3,012
- Total interior livable area: 3,012 sqft
Property
Parking
- Total spaces: 2
- Parking features: 2 Car Width, Asphalt, Attached Garage, Garage Door Opener
- Attached garage spaces: 2
Features
- Levels: Bi-Level
- Patio & porch: Deck, Patio
- Exterior features: Underground Lawn Sprinkler
- Has private pool: Yes
- Pool features: In Ground, Liner
Lot
- Size: 0.51 Acres
- Dimensions: 95 x 234
Details
- Additional structures: Workshop
- Parcel number: 2506000360000000030013
Construction
Type & style
- Home type: SingleFamily
- Property subtype: Single Family Residence
Materials
- Brick, Vinyl Siding
- Roof: Asphalt Shingle
Condition
- Year built: 1966
- Major remodel year: 2023
Utilities & green energy
- Gas: Gas-Natural
- Sewer: Public Sewer
- Water: Private, Well
- Utilities for property: Electricity Connected, Natural Gas Connected
Community & HOA
Community
- Security: Carbon Monoxide Detector(s), Fire Alarm, Carbon Monoxide Detector
Location
- Region: North Haledon
Financial & listing details
- Price per square foot: $291/sqft
- Tax assessed value: $434,200
- Annual tax amount: $13,837
- Date on market: 6/21/2026
- Ownership type: Fee Simple
- Electric utility on property: Yes
Estimated market value
$875,600
$832,000 - $919,000
$4,515/mo
Price history
| Date | Event | Price |
|---|---|---|
| 7/28/2026 | Pending sale | $875,000$291/sqft |
Source:  GSMLS #4034530 Report a problem GSMLS #4034530 Report a problem | ||
| 6/15/2026 | Listed for sale | $875,000+22.9%$291/sqft |
Source:  NJMLS #26022290 Report a problem NJMLS #26022290 Report a problem | ||
| 8/2/2022 | Sold | $712,000+24.9%$236/sqft |
Source: Public Record Report a problem | ||
| 5/11/2015 | Sold | $570,000-1.7%$189/sqft |
Source: GSMLS #3188540 Report a problem | ||
| 1/28/2015 | Price change | $579,900-3.2%$193/sqft |
Source: Better Homes and Gardens Rand Realty #1445638 Report a problem | ||
| 12/17/2014 | Listed for sale | $599,000+61%$199/sqft |
Source: Better Homes and Gardens Rand Realty #1445638 Report a problem | ||
| 12/26/2001 | Sold | $372,000$124/sqft |
Source: Public Record Report a problem | ||
Public tax history
| Year | Property taxes | Tax assessment |
|---|---|---|
| 2025 | $13,287 +3.4% | $434,200 |
| 2024 | $12,848 | $434,200 |
| 2023 | $12,848 +0.8% | $434,200 |
| 2022 | $12,744 +1% | $434,200 |
| 2021 | $12,614 +1.4% | $434,200 |
| 2020 | $12,435 | $434,200 |
| 2019 | $12,435 +0.5% | $434,200 |
| 2018 | $12,375 +1.5% | $434,200 |
| 2017 | $12,188 +1% | $434,200 |
| 2016 | $12,071 +2.1% | $434,200 |
| 2015 | $11,823 -0.3% | $434,200 |
| 2014 | $11,854 +6.3% | $434,200 |
| 2013 | $11,155 -0.3% | $434,200 |
| 2012 | $11,184 +2% | $434,200 +158.6% |
| 2011 | $10,961 +5.1% | $167,900 |
| 2010 | $10,425 | $167,900 |
| 2009 | -- | $167,900 |
| 2008 | -- | $167,900 |
| 2007 | -- | $167,900 |
| 2006 | -- | $167,900 |
| 2005 | -- | $167,900 |
| 2004 | $8,462 | $167,900 +3.7% |
| 2003 | -- | $161,900 +36.6% |
| 2002 | -- | $118,500 |
| 2001 | -- | $118,500 |
Find assessor info on the county website
Monthly payment
Est. payment
Payment breakdown
Explore the cost of this home by adjusting the details. Changes won't be saved.Climate risks
Neighborhood: 07508
Similar homes
- $950,0004 bd4 ba2.6k sqft18 Metro Vista Dr, Hawthorne Boro, NJ 07506For Sale
 MLS ID #4053286, Heather Pruiksma, Exp Realty, Llc. GSMLS
 - $999,0004 bd5 ba3.4k sqft186 Laauwe Ave, Wayne Twp., NJ 07470For Sale
 MLS ID #4055620, Melissa Gonzales, Signature Realty Nj. GSMLS
 - $939,9004 bd4 ba2.3k sqft6 White Oak Ln, Montville Twp., NJ 07045For Sale
 MLS ID #4056393, Brenda Lee, Weichert Realtors Corp Hq. GSMLS
 - $824,9004 bd3 ba2.3k sqft1569 Alps Rd, Wayne Twp., NJ 07470For Sale
 MLS ID #4052709, Brie Parker, Coldwell Banker Realty. GSMLS
