Skip main navigation
Pending
  • $795,000

    66 Rolling Hill Drive, Naples, ME 04055

    4beds
    2,829sqft
    : 
    $4,915/mo
    Get pre-qualified
    Single Family Residence
    Built in 1990
    2.48 Acres Lot
    $-- Zestimate®
    $281/sqft
    $100/mo HOA

    What's special

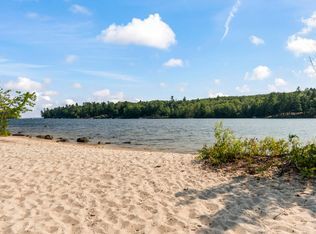
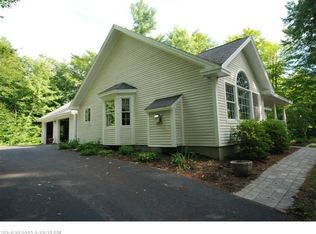
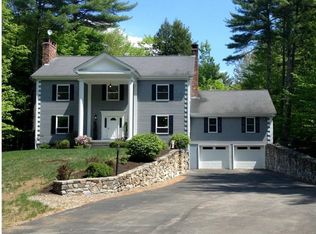
    Welcome to 66 Rolling Hill Drive, a beautifully maintained home in one of Sebago Lake's most sought-after communities, Lake Sebago Estates. Set on a private 2.48-acre lot in Maine's scenic Lakes Region, this exceptional property offers the perfect blend of privacy, comfort, and year-round recreation. Residents enjoy exclusive access to a deeded boat dock and slips, along with two private beaches--one of the finest on Sebago Lake and another featuring a swim raft, picnic and grilling areas, and restroom facilities. From the moment you arrive, the home's stone walls, mature gardens, and welcoming entrance create an inviting first impression. Inside, warm post-and-beam ceilings, a stunning fieldstone fireplace, and abundant natural light make every space feel both comfortable and timeless. The recently updated custom kitchen and bright three-season sunroom are perfect for entertaining or simply enjoying the peaceful natural surroundings. Meticulously maintained, this move-in-ready home offers four bedrooms and two-and-a-half baths with plenty of room for family and guests. Whether you're boating, hiking, golfing, skiing, snowmobiling, or enjoying tennis and pickleball, the Lakes Region offers endless opportunities to experience the very best of Maine in every season. Don't miss this opportunity to own an exceptional home in a truly special Sebago Lake community where privacy, natural beauty, and an unmatched lifestyle come together. All offers due Tuesday Aug 4 by 1pm
    39 days
    550
    34

    Likely to sell faster than

    Zillow last checked:

    Listing updated:

    Listed by:

    Sunset Lakes Real Estate

    Source: Maine Listings,MLS#: 1673291MLS Logo

      Facts & features

      Interior

      Bedrooms & bathrooms
      • Bedrooms: 4
      • Bathrooms: 3
      • Full bathrooms: 2
      • 1/2 bathrooms: 1
      Primary bedroom
      • Features: Cathedral Ceiling(s), Closet, Full Bath
      • Level: Second
      Bedroom 2
      • Features: Closet
      • Level: Second
      Bedroom 3
      • Features: Closet
      • Level: Second
      Bedroom 4
      • Features: Closet
      • Level: Second
      Den
      • Level: First
      Dining room
      • Features: Dining Area
      • Level: First
      Kitchen
      • Features: Eat-in Kitchen, Kitchen Island
      • Level: First
      Laundry
      • Level: First
      Living room
      • Features: Cathedral Ceiling(s), Wood Burning Fireplace
      • Level: First
      Sunroom
      • Features: Three-Season
      • Level: First
      Heating
      • Baseboard, Hot Water
      Cooling
      • None
      Appliances
      • Included: Dishwasher, Dryer, Electric Range, Refrigerator, Washer, Tankless Water Heater
      Features
      • Attic, Bathtub, Shower, Primary Bedroom w/Bath
      • Flooring: Carpet, Tile, Hardwood
      • Basement: Interior Entry,Walk-Out Access,Full,Unfinished
      • Number of fireplaces: 1
      Interior area
      • Total structure area: 2,829
      • Total interior livable area: 2,829 sqft
      • Finished area above ground: 2,829
      • Finished area below ground: 0
      Video & virtual tour

      Property

      Parking
      • Total spaces: 2
      • Parking features: Paved, 1 - 4 Spaces, Off Street
      • Attached garage spaces: 2
      Features
      • Levels: Multi/Split
      • Patio & porch: Deck, Glassed-in Porch, Patio
      • Has view: Yes
      • View description: Scenic, Trees/Woods
      • Body of water: Sebago
      • Frontage length: Waterfrontage: 700,Waterfrontage Shared: 700
      Lot
      • Size: 2.48 Acres
      • Features: Interior Lot, Near Public Beach, Near Town, Neighborhood, Rolling Slope, Landscaped, Wooded
      Details
      • Zoning: Residential
      • Other equipment: Generator, Internet Access Available

      Construction

      Type & style
      • Home type: SingleFamily
      • Architectural style: Cape Cod,Contemporary
      • Property subtype: Single Family Residence
      Materials
      • Wood Frame, Clapboard, Wood Siding
      • Foundation: Poured Concrete
      • Roof: Metal,Shingle
      Condition
      • Year built: 1990

      Utilities & green energy

      • Electric: Circuit Breakers
      • Sewer: Septic Design Available, Septic Tank
      • Water: Private, Well
      Green energy
      • Energy efficient items: Ceiling Fans, Dehumidifier

      Community & HOA

      Community
      • Security: Air Radon Mitigation System
      HOA
      • Has HOA: Yes
      • HOA fee: $1,200 annually
      Location
      • Region: Naples

      Financial & listing details

      • Price per square foot: $281/sqft
      • Annual tax amount: $5,017
      • Date on market: 7/31/2026
      • Road surface type: Paved

        Estimated market value

        Not available

        Estimated sales range

        Not available

        Not available

        Price history

        DateEventPrice
        8/5/2026Pending sale$795,000$281/sqft
        Source: Maine Listings #1673291 Report a problem
        7/31/2026Listed for sale$795,000+397.2%$281/sqft
        Source: Maine Listings #1673291 Report a problem
        10/26/2008Listing removed$159,900$57/sqft
        Source: Postlets #841857 Report a problem
        9/10/2008Listed for sale$159,900$57/sqft
        Source: Postlets #841857 Report a problem

        Public tax history

        Tax history is unavailable.

        Monthly payment

        Est. payment

        Payment breakdown

        Explore the cost of this home by adjusting the details. Changes won't be saved.
        All calculations are estimates and provided by Zillow, Inc. for informational purposes only. Actual amounts may vary.
        HOA fees may include property taxes on listings classified as Co-Ops. Contact the listing agent and/or owner for fee details.
        See how much you could borrow to make a competitive offer.

        Climate risks

        Neighborhood: 04055

        Getting around

        0 / 100
        Car-Dependent

        Nearby schools

        GreatSchools rating

        A local agent can set up tours, give advice and negotiate with sellers.

        Browse local experts