PRICED TO SELL! Welcome to 66 Roosevelt Road in the South Village area of Cotuit! This Custom-Built Home has a Whole House Generator, Heated (Electric)Tile Floor Throughout, and New Energy Saving Solar Panels. The Main level is highlighted by Three spacious Bedrooms with ample closet space, including a Primary Bedroom with an Ensuite Bathroom Spa and Direct Access to a Blue Stone Patio and lovely yard. The Kitchen Features beautiful stone counters, SS Appliances, a kitchen island, a sitting area, and access to the sunroom. The living room, dining area, and bedrooms all have hardwood floors and are generously sized. Central Air! The Partially finished Lower Level Offers a direct walkout and potential for additional living space. 2 Driveways.The Landscaped Yard has a lovely Deck Area, Patio, an irrigation system, fruit & veggie gardens. Ideally Situated in Cotuit, and close to beaches (Loop-Great for Kids and Ropes), Mashpee Commons, Kettle Ho, Town Landing (Boating), Kettelers Baseball.
Sold for $840,000
$840,000
66 Roosevelt Rd, Barnstable, MA 02630
3beds
2,339sqft
Single Family Residence
Built in 1984
0.51 Acres Lot
$-- Zestimate®
$359/sqft
$-- Estimated rent
Home value
Not available
Estimated sales range
Not available
Not available
Zestimate® history
Owner options
List your home for rent
Find your next renter with Zillow Rental Manager. Plus, with online applications, you can quickly screen prospective tenants – for free.
Refinance and save
$5,203/mo
Est. payment
Refinancing to a lower rate could help reduce your monthly payments and save thousands over the life of the loan.
$5,203/mo
Est. payment
Explore your selling options
Work with a Zillow partner agent
Leverage their expertise and Zillow's premium Showcase listings to get your home seen by more buyers.
Get startedList with your own agent
Get your home in front of millions of buyers by listing it on Zillow.
Learn how to do itSell it yourself
Take full control of how buyers see your home on Zillow by listing For Sale by Owner (FSBO).
List your homeWhat's special
Landscaped yardDeck areaIrrigation systemHardwood floorsFruit and veggie gardensKitchen islandSs appliances
Zillow last checked:
Listing updated:
Listed by:
Boston RE Group 781-910-8955,
Coldwell Banker Realty - Boston 617-266-4430,
Anthony Menounos 781-910-8955
Bought with:
ErinTerkelsen
Keller Williams Realty
Source: MLS PIN,MLS#: 73285087
Facts & features
Interior
Bedrooms & bathrooms
- Bedrooms: 3
- Bathrooms: 2
- Full bathrooms: 2
- Main level bathrooms: 2
- Main level bedrooms: 1
Primary bedroom
- Features: Bathroom - Full, Bathroom - Double Vanity/Sink, Skylight, Closet - Linen, Flooring - Hardwood, Flooring - Stone/Ceramic Tile, Hot Tub / Spa, Deck - Exterior, Exterior Access, Slider, Closet - Double
- Level: Main,First
- Area: 450
- Dimensions: 15 x 30
Bedroom 2
- Features: Closet, Flooring - Hardwood
- Level: First
- Area: 110
- Dimensions: 11 x 10
Bedroom 3
- Features: Closet, Flooring - Hardwood
- Level: First
- Area: 140
- Dimensions: 10 x 14
Primary bathroom
- Features: Yes
Bathroom 1
- Features: Bathroom - Full, Bathroom - Double Vanity/Sink, Bathroom - With Tub & Shower, Skylight, Closet - Linen, Flooring - Stone/Ceramic Tile, Jacuzzi / Whirlpool Soaking Tub
- Level: Main,First
- Area: 130
- Dimensions: 13 x 10
Bathroom 2
- Features: Bathroom - Full, Bathroom - Tiled With Shower Stall, Closet - Linen, Closet, Flooring - Stone/Ceramic Tile, Countertops - Upgraded, Exterior Access
- Level: Main,First
- Area: 102.7
- Dimensions: 7.9 x 13
Dining room
- Features: Flooring - Stone/Ceramic Tile, Open Floorplan, Gas Stove
- Level: Main,First
- Area: 144
- Dimensions: 12 x 12
Kitchen
- Features: Skylight, Closet/Cabinets - Custom Built, Flooring - Stone/Ceramic Tile, Dining Area, Countertops - Stone/Granite/Solid, Kitchen Island, Cabinets - Upgraded, Open Floorplan, Recessed Lighting, Gas Stove
- Level: Main,First
- Area: 156
- Dimensions: 13 x 12
Living room
- Features: Closet, Flooring - Hardwood, Window(s) - Bay/Bow/Box, Exterior Access
- Level: Main,First
- Area: 187
- Dimensions: 17 x 11
Office
- Features: Flooring - Laminate
- Level: Basement
- Area: 72
- Dimensions: 8 x 9
Heating
- Forced Air, Natural Gas
Cooling
- Central Air
Appliances
- Included: Oven, Dishwasher, Refrigerator, Washer, Dryer
- Laundry: First Floor
Features
- Vaulted Ceiling(s), Open Floorplan, Slider, Sun Room, Home Office, Play Room, Sitting Room
- Flooring: Tile, Hardwood, Flooring - Stone/Ceramic Tile, Laminate, Flooring - Hardwood
- Windows: Bay/Bow/Box
- Basement: Full,Partially Finished,Interior Entry
- Number of fireplaces: 1
Interior area
- Total structure area: 2,339
- Total interior livable area: 2,339 sqft
- Finished area above ground: 2,003
- Finished area below ground: 336
Property
Parking
- Total spaces: 8
- Parking features: Attached, Off Street
- Attached garage spaces: 2
- Uncovered spaces: 6
Features
- Patio & porch: Deck - Exterior, Deck, Patio
- Exterior features: Deck, Patio, Storage, Professional Landscaping, Sprinkler System, Fruit Trees, Garden
- Waterfront features: Ocean, 1 to 2 Mile To Beach, Beach Ownership(Public)
Lot
- Size: 0.51 Acres
- Features: Level
Details
- Parcel number: M:039 L:134,2213447
- Zoning: 1
Construction
Type & style
- Home type: SingleFamily
- Architectural style: Ranch
- Property subtype: Single Family Residence
Materials
- Foundation: Block
- Roof: Shingle
Condition
- Year built: 1984
Utilities & green energy
- Electric: Circuit Breakers, 200+ Amp Service, Generator Connection
- Sewer: Inspection Required for Sale, Private Sewer
- Water: Public
- Utilities for property: Generator Connection
Community & HOA
Community
- Features: Shopping, Golf, Highway Access, House of Worship
HOA
- Has HOA: No
Location
- Region: Barnstable
Financial & listing details
- Price per square foot: $359/sqft
- Tax assessed value: $764,400
- Annual tax amount: $6,023
- Date on market: 9/6/2025
Price history
| Date | Event | Price |
|---|---|---|
| 2/27/2025 | Sold | $840,000-1.2%$359/sqft |
Source: MLS PIN #73285087 Report a problem | ||
| 1/13/2025 | Contingent | $849,900$363/sqft |
Source: MLS PIN #73285087 Report a problem | ||
| 12/2/2024 | Price change | $849,900-2.3%$363/sqft |
Source: MLS PIN #73285087 Report a problem | ||
| 11/5/2024 | Price change | $869,900-0.6%$372/sqft |
Source: MLS PIN #73285087 Report a problem | ||
| 11/4/2024 | Price change | $875,000-0.1%$374/sqft |
Source: MLS PIN #73285087 Report a problem | ||
| 9/28/2024 | Price change | $875,900-2.6%$374/sqft |
Source: MLS PIN #73285087 Report a problem | ||
| 9/23/2024 | Price change | $899,000-0.1%$384/sqft |
Source: MLS PIN #73285087 Report a problem | ||
| 9/4/2024 | Listed for sale | $899,900$385/sqft |
Source: MLS PIN #73285087 Report a problem | ||
Public tax history
Tax history is unavailable.
Neighborhood: Cotuit
Nearby homes
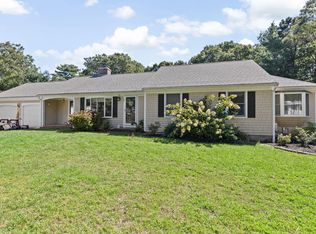
- $840,0003 bd2 ba2.3k sqft66 Roosevelt Rd, Cotuit, MA 02635Sold
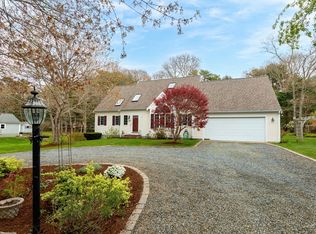
- $834,9003 bd3 ba2.4k sqft54 Roosevelt Rd, Barnstable, MA 02630Sold
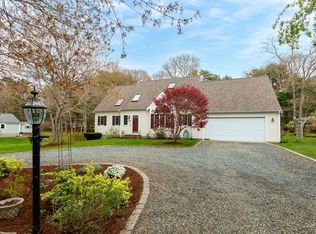
- $834,9003 bd3 ba2.4k sqft54 Roosevelt Rd, Cotuit, MA 02635Sold
- $757,6003 bd2 ba1.5k sqft80 Roosevelt Rd, Cotuit, MA 02635Off Market
- $708,5003 bd2 ba1.4k sqft63 Roosevelt Rd, Cotuit, MA 02635Off Market
- $1,122,7003 bd3 ba2.5k sqft108 Roosevelt Rd, Cotuit, MA 02635Off Market
- $935,7003 bd3 ba2.4k sqft75 Roosevelt Rd, Cotuit, MA 02635Off Market
- $1,402,4003 bd4 ba3.2k sqft189 Eisenhower Dr, Cotuit, MA 02635Off Market
Nearby schools
GreatSchools rating
- 3/10Barnstable United Elementary SchoolGrades: 4-5Distance: 2.7 mi
- 3/10Barnstable High SchoolGrades: 8-12Distance: 5.8 mi
- 8/10West Villages Elementary SchoolGrades: K-3Distance: 2.8 mi


Get pre-qualified for a loan
At Zillow Home Loans, we can pre-qualify you in as little as 5 minutes with no impact to your credit score.An equal housing lender. NMLS #10287.
- Massachusetts
- Barnstable County
- Barnstable
- 02630
- Cotuit
- 66 Roosevelt Rd
