This exquisite, light-filled contemporary residence offers a rare combination of bespoke finishes, generous scale and effortless indoor/outdoor living in a truly stellar, in-town location. 66 Rose Lane, located in the coveted flats of Larkspur, has been thoughtfully designed with each detail carefully considered to balance everyday comfort with elevated entertaining. The main living space has gorgeous wide plank white oak floors that flow seamlessly to bluestone patios, custom stone benches and beautifully manicured grounds--creating a natural extension of the interior. The kitchen/family room has been beautifully remodeled with custom woodwork, designer lighting, and opens directly out to a resort-like backyard with a view of Mt. Tam, complete with a pool, spa, firepit, and inviting spaces for dining and gathering. At the heart of the home, the chef's kitchen is appointed with a generous center island, farmhouse sink, stainless steel Thermador appliances, including a 6-burner gas range, 3 ovens and warming drawer. The butler's pantry has wine and beverage refrigeration that enhances the home's entertaining capabilities. The floor plan is exceptional. It features a main-level bedroom and bathroom in addition to 3 upper-floor ensuite bedrooms. An upstairs office or family room (possible 5th bedroom) with a Mt. Tam view provides flexible living space and an adjacent spacious laundry room with sink and ample storage. The generous primary suite is a true retreat complete with a custom window seat with storage. It has a walk-in closet with built-ins and a spa-like bathroom with soaking tub, marble floors, double vanities, water closet, and a separate stall shower. Completing the property is a detached ADU located above the two-car garage offering a private studio with full bathroom, kitchen and walk-in closet- ideal for guests, au pair or a dedicated work-from-home space. All of this is just a short stroll to great restaurants, coffee shops, boutiques, award-winning schools, multiple parks, The Lark Theater, nearby hiking, the beloved bike path and The Commons - our new library/community center. 66 Rose Lane is a design-driven residence that offers the very best of Larkspur living.
Closed
$6,607,217
66 ROSE Lane, Larkspur, CA 94939
4beds
3,944sqft
Single Family Residence
Built in 2014
9,962 Square Feet Lot
$6,571,700 Zestimate®
$1,675/sqft
$19,033 Estimated rent
Home value
$6,571,700
$5.98M - $7.23M
$19,033/mo
Zestimate® history
Owner options
List your home for rent
$19,033/mo
Rent Zestimate®
Find your next renter with Zillow Rental Manager. Plus, with online applications, you can quickly screen prospective tenants – for free.
$19,033/mo
Rent Zestimate®
Refinance and save
$41,924/mo
Est. payment
Refinancing to a lower rate could help reduce your monthly payments and save thousands over the life of the loan.
$41,924/mo
Est. payment
Explore your selling options
Work with a Zillow partner agent
Leverage their expertise and Zillow's premium Showcase listings to get your home seen by more buyers.
Get startedList with your own agent
Get your home in front of millions of buyers by listing it on Zillow.
Learn how to do itSell it yourself
Take full control of how buyers see your home on Zillow by listing For Sale by Owner (FSBO).
List your homeWhat's special
Farmhouse sinkResort-like backyardCustom woodworkBeautifully manicured groundsBespoke finishesMarble floorsWater closet
Zillow last checked:
Listing updated:
Listed by:
McArthur Love DRE #01327745,
Compass 415-945-6300
Bought with:
Haney | Potter, DRE #01468633
Own Marin
Source: BAREIS,MLS#: 326018983 Originating MLS: Marin County
Originating MLS: Marin CountyFacts & features
Interior
Bedrooms & bathrooms
- Bedrooms: 4
- Bathrooms: 6
- Full bathrooms: 5
- 1/2 bathrooms: 1
Rooms
- Room types: Dining Room, Family Room, Kitchen, Laundry, Living Room, Master Bathroom, Master Bedroom, Studio
Primary bedroom
- Features: Sitting Area
- Level: Upper
Bedroom
- Level: Main,Upper
Primary bathroom
- Features: Double Vanity, Shower Stall(s), Tub, Walk-In Closet(s)
Bathroom
- Features: Shower Stall(s), Tub w/Shower Over, Window
- Level: Main,Upper
Dining room
- Features: Formal Room
- Level: Main
Family room
- Features: Great Room
- Level: Main,Upper
Kitchen
- Features: Breakfast Area, Butlers Pantry, Island w/Sink, Kitchen/Family Combo, Quartz Counter
- Level: Main
Living room
- Level: Main
Heating
- Central
Cooling
- Central Air
Appliances
- Included: Built-In Refrigerator, Dishwasher, Double Oven, Free-Standing Gas Range, Range Hood, Tankless Water Heater, Warming Drawer, Wine Refrigerator, Dryer, Washer
- Laundry: Cabinets, Inside Room, Sink, Upper Level
Features
- Formal Entry
- Flooring: Wood
- Has basement: No
- Number of fireplaces: 2
- Fireplace features: Family Room, Insert, Living Room
Interior area
- Total structure area: 3,944
- Total interior livable area: 3,944 sqft
Property
Parking
- Total spaces: 5
- Parking features: Detached
- Garage spaces: 2
Features
- Levels: Two
- Stories: 2
- Patio & porch: Patio
- Pool features: In Ground, Pool Cover, Salt Water, Solar Heat
- Spa features: In Ground
- Fencing: Full
- Has view: Yes
- View description: Mt Tamalpais
Lot
- Size: 9,962 Square Feet
- Features: Auto Sprinkler F&R, Corner Lot
Details
- Additional structures: Other
- Parcel number: 02274131
- Special conditions: Offer As Is
Construction
Type & style
- Home type: SingleFamily
- Architectural style: Traditional
- Property subtype: Single Family Residence
Condition
- Year built: 2014
Utilities & green energy
- Sewer: Public Sewer
- Water: Public
- Utilities for property: Public
Community & HOA
Community
- Subdivision: Rose Lane
HOA
- Has HOA: Yes
- Amenities included: Greenbelt
- Services included: Common Areas, Insurance, Maintenance Grounds, Management, Road
- HOA fee: $316 monthly
- HOA name: ROSE LANE MASTER ASSOCIATION
- HOA phone: 800-371-5598
Location
- Region: Larkspur
Financial & listing details
- Price per square foot: $1,675/sqft
- Tax assessed value: $3,517,904
- Annual tax amount: $44,658
- Date on market: 3/10/2026
Price history
| Date | Event | Price |
|---|---|---|
| 3/30/2026 | Sold | $6,607,217+10.2%$1,675/sqft |
Source:  BAREIS #326018983 Report a problem BAREIS #326018983 Report a problem | ||
| 3/13/2026 | Pending sale | $5,995,000$1,520/sqft |
Source: BAREIS #326018983 Report a problem | ||
| 3/10/2026 | Listed for sale | $5,995,000+107.3%$1,520/sqft |
Source: BAREIS #326018983 Report a problem | ||
| 2/13/2015 | Sold | $2,892,000$733/sqft |
Source: Public Record Report a problem | ||
Public tax history
| Year | Property taxes | Tax assessment |
|---|---|---|
| 2025 | $44,658 +3.5% | $3,517,904 +2% |
| 2024 | $43,137 +2% | $3,448,939 +2% |
| 2023 | $42,280 +1% | $3,381,321 +2% |
| 2022 | $41,863 +1.9% | $3,315,021 +2% |
| 2021 | $41,094 +0.2% | $3,250,037 +1% |
| 2020 | $40,992 +4.5% | $3,216,726 +2% |
| 2019 | $39,228 +0% | $3,153,674 +2% |
| 2018 | $39,212 +2.7% | $3,091,853 +2.9% |
| 2017 | $38,184 +5.2% | $3,004,231 +2.7% |
| 2016 | $36,290 +74% | $2,925,731 +87.5% |
| 2015 | $20,857 +216% | $1,560,512 +205.8% |
| 2014 | $6,599 | $510,316 +0.5% |
| 2013 | -- | $508,011 |
Find assessor info on the county website
Neighborhood: 94939
Nearby homes
- $3,097,9003 bd3 ba2.1k sqft62 Rose Ln, Larkspur, CA 94939Off Market
- $3,895,0003 bd4 ba2.3k sqft10 Orchid Dr, Larkspur, CA 94939Sold
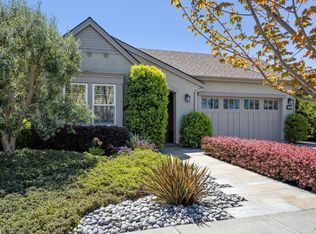
- $3,800,0003 bd4 ba2.2k sqft12 Orchid Dr, Larkspur, CA 94939Sold
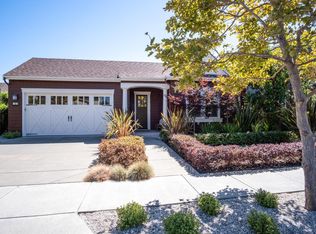
- $3,472,9004 bd5 ba2.2k sqft72 Rose Ln, Larkspur, CA 94939Off Market
- $4,912,2004 bd5 ba3.4k sqft60 Rose Ln, Larkspur, CA 94939Off Market
- $5,571,0005 bd4 ba3.7k sqft65 Rose Ln, Larkspur, CA 94939Off Market
- $4,569,9004 bd4 ba2.8k sqft63 Rose Ln, Larkspur, CA 94939Off Market
- $4,904,5005 bd6 ba3.3k sqft16 Orchid Dr, Larkspur, CA 94939Off Market
Nearby schools
GreatSchools rating
- 10/10Neil Cummins Elementary SchoolGrades: K-5Distance: 0.7 mi
- 9/10Hall Middle SchoolGrades: 6-8Distance: 0.2 mi
- 10/10Redwood High SchoolGrades: 9-12Distance: 0.4 mi
Schools provided by the listing agent
- District: Larkspur-Corte Madera
Source: BAREIS. This data may not be complete. We recommend contacting the local school district to confirm school assignments for this home.
Get a cash offer in 3 minutes
Find out how much your home could sell for in as little as 3 minutes with a no-obligation cash offer.
Estimated market value
$6,571,700
Get a cash offer in 3 minutes
Find out how much your home could sell for in as little as 3 minutes with a no-obligation cash offer.
Estimated market value
$6,571,700
- California
- Marin County
- Larkspur
- 94939
- 66 ROSE Lane
Nearby cities
Nearby zip codes
Other Larkspur Topics
