Open House Saturday, 10/25 11-12:30pm Welcome to this move-in ready 3 bedroom, 2 full bath home offering 1,410 square feet of living space in a desirable, well kept neighborhood. Hardwood floors flow through most of the house complementing the home's charm and character. Recent major updates include a new sewer line, updated 100-amp electrical service and 3 prong outlets throughout most of the house, energy-efficient mini-split systems for year-round comfort with both a/c and heat, new gutters, and updates in both baths. Mass Save weatherization ensures lower utility costs and enhanced comfort. Oversized garage can hold two cars and yard equipment, This gem is ready for you to move right in and enjoy. Don't miss this opportunity!
Sold for $379,000
$379,000
66 Roselyn Dr, Pittsfield, MA 01201
3beds
1,410sqft
Single Family Residence
Built in 1957
0.34 Acres Lot
$393,900 Zestimate®
$269/sqft
$2,727 Estimated rent
Home value
$393,900
$347,000 - $449,000
$2,727/mo
Zestimate® history
Owner options
List your home for rent
$2,727/mo
Rent Zestimate®
Find your next renter with Zillow Rental Manager. Plus, with online applications, you can quickly screen prospective tenants – for free.
$2,727/mo
Rent Zestimate®
Refinance and save
$2,583/mo
Est. payment
Refinancing to a lower rate could help reduce your monthly payments and save thousands over the life of the loan.
$2,583/mo
Est. payment
Explore your selling options
Work with a Zillow partner agent
Leverage their expertise and Zillow's premium Showcase listings to get your home seen by more buyers.
Get startedList with your own agent
Get your home in front of millions of buyers by listing it on Zillow.
Learn how to do itSell it yourself
Take full control of how buyers see your home on Zillow by listing For Sale by Owner (FSBO).
List your homeWhat's special
Hardwood floorsNew guttersEnergy-efficient mini-split systemsUpdates in both baths
Zillow last checked:
Listing updated:
Listed by:
Margaret Apkin 413-822-9601,
WILLIAM PITT SOTHEBY'S - GT BARRINGTON
Bought with:
THE KAHN TEAM, 9518377
BISHOP WEST REAL ESTATE
Source: BCMLS,MLS#: 248046
Facts & features
Interior
Bedrooms & bathrooms
- Bedrooms: 3
- Bathrooms: 2
- Full bathrooms: 2
Primary bedroom
- Description: Ceiling fan, wood flooring
- Level: Second
Bedroom 1
- Description: Wood flooring
- Level: First
Bedroom 2
- Description: Minisplit, wood floors ceiling fan
- Level: Second
Full bathroom
- Description: New vanity, toilet, vinyl flooring
- Level: First
Full bathroom
- Description: New shower insert, vanity, toilet, laminate floor
- Level: Second
Dining room
- Description: Hardwood floor, ceiling fan, pantry
- Level: First
Game room
- Description: Large, open space
- Level: Basement
Kitchen
- Description: Tiled floor, new stove
- Level: First
Laundry
- Description: New sink
- Level: Basement
Living room
- Description: Hardwood floor, minisplit,lots of natural lightt
- Level: First
Mud room
- Description: Off garage, could also be used as an office
- Level: First
Heating
- Oil, Electric, Hot Water
Appliances
- Included: Dryer, Microwave, Range, Refrigerator, Washer
Features
- Flooring: Carpet, Ceramic Tile, Linoleum, Wood
- Basement: Interior Entry,Garage Access,Partially Finished,Concrete
Interior area
- Total structure area: 1,410
- Total interior livable area: 1,410 sqft
Property
Parking
- Total spaces: 6
- Parking features: Garaged & Off-Street
- Attached garage spaces: 2
- Details: Garaged & Off-Street
Accessibility
- Accessibility features: Accessible Bedroom, Accessible Full Bath
Features
- Patio & porch: Deck
- Exterior features: Lighting, Curbside Recycling
- Has view: Yes
- View description: Seasonal
Lot
- Size: 0.34 Acres
Details
- Parcel number: PITT M:F08 B:0006 L:010
- Zoning description: Residential
Construction
Type & style
- Home type: SingleFamily
- Architectural style: Cape Cod
- Property subtype: Single Family Residence
Materials
- Roof: Asphalt Shingles
Condition
- Year built: 1957
Utilities & green energy
- Electric: 100 Amp Service, Circuit Breakers
- Sewer: Public Sewer
- Water: Public
- Utilities for property: Trash Public
Green energy
- Energy efficient items: Insulation
Community & HOA
Location
- Region: Pittsfield
Financial & listing details
- Price per square foot: $269/sqft
- Tax assessed value: $343,400
- Annual tax amount: $6,161
- Date on market: 10/21/2025
Price history
| Date | Event | Price |
|---|---|---|
| 12/3/2025 | Sold | $379,000$269/sqft |
Source:  BCMLS #248046 Report a problem BCMLS #248046 Report a problem | ||
| 10/26/2025 | Pending sale | $379,000$269/sqft |
Source: BCMLS #248046 Report a problem | ||
| 10/21/2025 | Listed for sale | $379,000$269/sqft |
Source: BCMLS #248046 Report a problem | ||
Public tax history
| Year | Property taxes | Tax assessment |
|---|---|---|
| 2025 | $6,161 +4.3% | $343,400 +7.2% |
| 2024 | $5,908 +7.9% | $320,200 +7.2% |
| 2023 | $5,474 +12.8% | $298,800 +14.3% |
| 2022 | $4,853 +8.7% | $261,500 +12.7% |
| 2021 | $4,466 +3.6% | $232,000 +6.1% |
| 2020 | $4,311 +10.2% | $218,700 +8.6% |
| 2019 | $3,911 -1.3% | $201,400 +1.7% |
| 2018 | $3,964 +7.3% | $198,100 +5.3% |
| 2017 | $3,694 +4.5% | $188,200 -0.1% |
| 2016 | $3,534 +3.8% | $188,400 |
| 2015 | $3,403 +0% | $188,400 +0.3% |
| 2014 | $3,403 +8.4% | $187,900 |
| 2013 | $3,138 +3.7% | $187,900 |
| 2012 | $3,027 +3.9% | $187,900 -2% |
| 2011 | $2,913 +2.2% | $191,800 -4.4% |
| 2010 | $2,849 -1.2% | $200,600 -4.9% |
| 2009 | $2,883 +4% | $210,900 |
| 2008 | $2,773 +6.5% | $210,900 +15.4% |
| 2007 | $2,603 | $182,700 +9.9% |
| 2006 | $2,603 +1.6% | $166,300 +1.6% |
| 2005 | $2,562 -1.8% | $163,700 +27% |
| 2004 | $2,609 +1.2% | $128,900 |
| 2003 | $2,579 +19% | $128,900 +21.3% |
| 2001 | $2,167 +23.4% | $106,300 +2% |
| 1996 | $1,756 | $104,200 |
Find assessor info on the county website
Neighborhood: 01201
Nearby homes
- $330,0003 bd2 ba1.5k sqft58 Roselyn Dr, Pittsfield, MA 01201Off Market

- $321,6003 bd1 ba1.1k sqft61 Jason St, Pittsfield, MA 01201Off Market
- $420,2004 bd4 ba2k sqft76 Roselyn Dr, Pittsfield, MA 01201Off Market
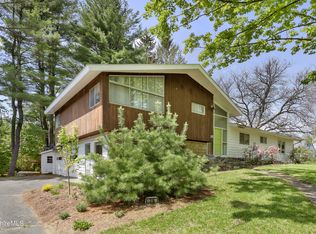
- $326,4003 bd2 ba1.3k sqft57 Jason St, Pittsfield, MA 01201Off Market
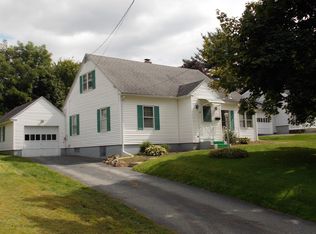
- $427,0004 bd2 ba2.3k sqft49 Jason St, Pittsfield, MA 01201Off Market
- $387,2002 bd1 ba1.7k sqft59 Roselyn Dr, Pittsfield, MA 01201Off Market
- $594,6004 bd2 ba1.9k sqft77 Jason St, Pittsfield, MA 01201Off Market
- $365,1003 bd2 ba1.3k sqft51 Roselyn Dr, Pittsfield, MA 01201Off Market
Nearby schools
GreatSchools rating
- 3/10Crosby Elementary SchoolGrades: PK-5Distance: 0.3 mi
- 3/10John T Reid Middle SchoolGrades: 6-8Distance: 2.1 mi
- 3/10Taconic High SchoolGrades: 9-12Distance: 0.8 mi
Schools provided by the listing agent
- Elementary: Crosby
- Middle: John T Reid
- High: Taconic
Source: BCMLS. This data may not be complete. We recommend contacting the local school district to confirm school assignments for this home.
Sell for more on Zillow
Get a Zillow Showcase℠ listing at no additional cost and you could sell for .
$393,900
2% more
+$7,878
With Zillow Showcase(estimated)
$401,778
Sell for more on Zillow
Get a Zillow Showcase℠ listing at no additional cost and you could sell for .
$393,900
2% more
+$7,878
With Zillow Showcase(estimated)
$401,778
- Massachusetts
- Berkshire County
- Pittsfield
- 01201
- 66 Roselyn Dr
