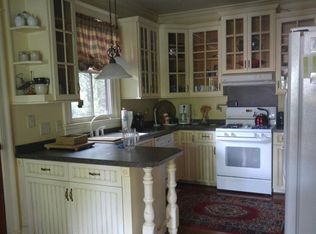


A magnificent, turn-of-the 18th century estate with the main house, circa 1890, carefully preserved by the current owners with the integrity and the grandeur of the era. while incorporating significant structural changes and design enhancements throughout the interior. With a view of Colonial Lake, the main residence offers four bedrooms and four and a half baths , delivering the very best of walkable downtown Charleston living and immediate access to all the city has to offer. Upon entry, a grand foyer, welcomes you with a mantled gas fireplace and an exquisite backlit stained-glassed window -believed to be original to the home - set alongside the elegant oak staircase to the second of three floors. Designed for entertaining, the home features, a well-appointed kitchen,with a butler's pantry, a secondary mini kitchen with an additional dishwasher and passthrough and a bonus pantry complete with storage and an extra refrigerator. A decorative tile backsplash, imported from Barcelona, creates a striking focal point above the stove and prep are. The second floor is accessible via the front and rear staircase or by elevator and includes three bedroom en-suite or adjacent baths. The primary suite features a spacious, spa-like bathroom and a Signature Kitchen custom designed closet. An en-suite guest bedroom and an additional bedroom with elevator access complete the level. The third floor bedroom and bath have hosted many visiting musicians who performed with the Charleston Symphony Orchestra. This floor also offers extensive storage, and a cedar closet. Built in 2001, the carriage/guest house includes an elevator from the garage to the second floor and conveys fully furnished. The main house, carriage house, patio, and garden are enclosed within a walled compound with a wrought iron electric gate. The private patio and enclosed yard provide an ideal setting for outdoor entertaining. Living in Charleston's historic downtown district is a true joy, made even more special by close proximity to the breezes and scenic views of Colonial Lake and everything Charleston has to offer.
Closed
Zillow last checked:
Listing updated:
Bought with:
Daniel Ravenel Sotheby's International Realty
Source: CTMLS,MLS#: 26003282
Price history
| Date | Event | Price |
|---|---|---|
| 2/25/2026 | Sold | $3,995,000$612/sqft |
Source:  CTMLS #26003282 Report a problem CTMLS #26003282 Report a problem | ||
| 2/6/2026 | Pending sale | $3,995,000$612/sqft |
Source: CTMLS #26003282 Report a problem | ||
| 2/4/2026 | Listed for sale | $3,995,000$612/sqft |
Source: CTMLS #26003282 Report a problem | ||
| 1/9/2020 | Listing removed | $3,200 |
Source: TurboTenant Report a problem | ||
| 12/10/2019 | Listed for rent | $3,200 |
Source: TurboTenant Report a problem | ||
| 11/1/2019 | Listing removed | $3,200 |
Source: TurboTenant Report a problem | ||
| 8/2/2019 | Listed for rent | $3,200 |
Source: TurboTenant Report a problem | ||
Get a cash offer in 3 minutes
Find out how much your home could sell for in as little as 3 minutes with a no-obligation cash offer.
Estimated market value
$4,063,900
