Skip main navigation
Closed
  • $400,000

    66 S 2nd Ave, Lombard, IL 60148

    3beds
    1,921sqft
    Single Family Residence
    Built in 1960
    0.58 Acres Lot
    $565,600 Zestimate®
    $208/sqft
    $4,621 Estimated rent

    Home value

    $565,600

    $526,000 - $611,000

    $4,621/mo

    Zestimate® history
    Loading
    Loading...

    Owner options

    List your home for rent

    $4,621/mo

    Rent Zestimate®

    Find your next renter with Zillow Rental Manager. Plus, with online applications, you can quickly screen prospective tenants – for free.

    Learn more

    $4,621/mo

    Rent Zestimate®

    Refinance and save

    $2,794/mo

    Est. payment

    Refinancing to a lower rate could help reduce your monthly payments and save thousands over the life of the loan.

    See today's rates

    $2,794/mo

    Est. payment

    Explore your selling options

    Work with a Zillow partner agent

    Leverage their expertise and Zillow's premium Showcase listings to get your home seen by more buyers.

    Get started

    List with your own agent

    Get your home in front of millions of buyers by listing it on Zillow.

    Learn how to do it

    Sell it yourself

    Take full control of how buyers see your home on Zillow by listing For Sale by Owner (FSBO).

    List your home

    What's special

    Copper hood fireplaceSleek linesGenerous sized bedroomsLarge windowsFunctional floor planDual skylightsVaulted ceilings
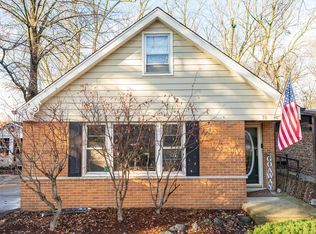
    Situated on over a half acre lot is the ideal Mid-Century Modern ranch, nestled in highly sought after Lombard. This 3 bedroom, 2.5 bath home features incredible details and vintage appeal throughout - something you don't see in just any home. Sleek lines, vaulted ceilings, a functional floor plan, and natural light flooding throughout is just the start of this story. Step into your foyer, and notice the architectural display on first sight. The tranquil living room boasts plenty of space with beautiful built in-shelves, a copper hood fireplace, dual skylights, and an adjacent sitting room that pulls you right to the views of your park-like backyard. Make way to your kitchen with a combined eat-in area that creates a perfect space to make your favorite meals or host company. Right off the kitchen, you'll get access to your dining area (or can be utilized as an additional family room) with additional views to your backyard through lovely large windows. Rounding out the first floor are 3 generous sized bedrooms, as well as all the bathrooms and laundry room. Backyard garden was featured in the 2019 Annual Garden Walk - filled with shade, seating areas, and the most serene setting. Unfinished basement bursting with potential - for now though, utilized as a tremendous place for storage. Don't forget your large concrete crawl space either! Your new home has easy access to Downtown Lombard, schools, shops, and more! Opportunities like this don't come around too often - Welcome home!

    Zillow last checked:

    Listing updated:

    Listing courtesy of:

    Brandon Blankenship 630-923-9535,

    Keller Williams Premiere Properties

    Bought with:

    Cynthia Stolfe

    Redfin Corporation

    Source: MRED as distributed by MLS GRID,MLS#: 12429435MLS Logo

    Facts & features

    Interior

    Bedrooms & bathrooms
    • Bedrooms: 3
    • Bathrooms: 3
    • Full bathrooms: 2
    • 1/2 bathrooms: 1
    Primary bedroom
    • Level: Main
    • Area: 154 Square Feet
    • Dimensions: 14X11
    Bedroom 2
    • Level: Main
    • Area: 132 Square Feet
    • Dimensions: 11X12
    Bedroom 3
    • Level: Main
    • Area: 121 Square Feet
    • Dimensions: 11X11
    Breakfast room
    • Level: Main
    • Area: 72 Square Feet
    • Dimensions: 9X8
    Dining room
    • Level: Main
    • Area: 340 Square Feet
    • Dimensions: 17X20
    Kitchen
    • Level: Main
    • Area: 99 Square Feet
    • Dimensions: 9X11
    Laundry
    • Level: Main
    • Area: 64 Square Feet
    • Dimensions: 8X8
    Living room
    • Level: Main
    • Area: 240 Square Feet
    • Dimensions: 16X15
    Other
    • Level: Basement
    • Area: 912 Square Feet
    • Dimensions: 38X24
    Sitting room
    • Level: Main
    • Area: 112 Square Feet
    • Dimensions: 16X7
    Heating
    • Steam
    Cooling
    • Central Air
    Appliances
    • Included: Range, Dishwasher, Refrigerator, Freezer, Washer, Dryer
    • Laundry: Main Level, In Unit
    Features
    • Vaulted Ceiling(s), 1st Floor Bedroom
    • Windows: Skylight(s)
    • Basement: Unfinished,Full
    • Number of fireplaces: 2
    • Fireplace features: Living Room, Basement
    Interior area
    • Total structure area: 0
    • Total interior livable area: 1,921 sqft

    Property

    Parking
    • Total spaces: 4
    • Parking features: On Site, Owned
    Accessibility
    • Accessibility features: No Disability Access
    Features
    • Stories: 1
    • Patio & porch: Patio
    Lot
    • Size: 0.58 Acres
    • Dimensions: 81.8X307X81.9X306.9
    Details
    • Parcel number: 0609107018
    • Special conditions: None
    • Other equipment: Ceiling Fan(s), Sump Pump

    Construction

    Type & style
    • Home type: SingleFamily
    • Architectural style: Ranch
    • Property subtype: Single Family Residence
    Materials
    • Brick, Cedar
    Condition
    • New construction: No
    • Year built: 1960

    Utilities & green energy

    • Sewer: Public Sewer
    • Water: Lake Michigan

    Community & neighborhood

    Security
    • Security features: Carbon Monoxide Detector(s)
    Location
    • Region: Lombard

    HOA & financial

    HOA
    • Services included: None

    Other

    Other facts
    • Listing terms: Conventional
    • Ownership: Fee Simple

    Price history

    DateEventPrice
    9/2/2025Sold$400,000+0.3%$208/sqft
    Source: MRED as distributed by MLS GRID #12429435 Report a problem
    8/6/2025Contingent$399,000$208/sqft
    Source: MRED as distributed by MLS GRID #12429435 Report a problem
    7/31/2025Listed for sale$399,000+50.6%$208/sqft
    Source: MRED as distributed by MLS GRID #12429435 Report a problem
    7/28/2003Sold$265,000$138/sqft
    Source: Public Record Report a problem

    Public tax history

    YearProperty taxesTax assessment
    2024$10,568 +4.8%$151,515 +8.1%
    2023$10,086 +3.8%$140,110 +4%
    2022$9,718 +3.5%$134,690 +2.6%
    2021$9,389 +2.1%$131,340 +2.2%
    2020$9,197 +6.2%$128,470 +5.2%
    2019$8,664 +7.9%$122,140 +12.7%
    2018$8,026 +2.5%$108,370 +4.9%
    2017$7,831 +1.3%$103,270 +6.2%
    2016$7,733 -1.2%$97,280 +1.5%
    2015$7,828 +10.3%$95,840 +10.2%
    2014$7,095 +1.6%$86,980 -1.4%
    2013$6,986 +2.2%$88,200 -6.2%
    2012$6,835 +5.8%$94,000 -7.9%
    2011$6,459 +3.4%$102,060 -5.8%
    2010$6,246 +3%$108,310 -6.8%
    2009$6,064 +2.3%$116,210
    2008$5,927 +6.5%$116,210 +8.8%
    2007$5,564 +8.3%$106,810 +9.5%
    2006$5,138 +4.6%$97,560 +6.9%
    2005$4,914 +4.6%$91,260 +6.3%
    2004$4,698 +6.5%$85,850 +10.1%
    2003$4,410 +5%$77,980 +6.7%
    2002$4,199 +3.3%$73,050 +8.8%
    2001$4,065 +2.4%$67,170 +5.2%
    2000$3,970 $63,850

    Find assessor info on the county website

    Neighborhood: 60148

    Nearby schools

    GreatSchools rating
    Schools provided by the listing agent
    • Elementary: Ardmore Elementary School
    • Middle: Jackson Middle School
    • High: Willowbrook High School
    • District: 45

    Source: MRED as distributed by MLS GRID. This data may not be complete. We recommend contacting the local school district to confirm school assignments for this home.

    Get a cash offer in 3 minutes
    Find out how much your home could sell for in as little as 3 minutes with a no-obligation cash offer.
    Estimated market value
    $565,600
    Get a cash offer in 3 minutes
    Find out how much your home could sell for in as little as 3 minutes with a no-obligation cash offer.
    Estimated market value
    $565,600