Skip main navigation
Sold
  • $310,000

    66 S Johnson Ave, Indianapolis, IN 46219

    3beds
    2,530sqft
    Residential, Single Family Residence
    Built in 1910
    5,227 Square Feet Lot
    $313,600 Zestimate®
    $123/sqft
    $2,305 Estimated rent

    Home value

    $313,600

    $295,000 - $336,000

    $2,305/mo

    Zestimate® history
    Loading
    Loading...

    Owner options

    List your home for rent

    $2,305/mo

    Rent Zestimate®

    Find your next renter with Zillow Rental Manager. Plus, with online applications, you can quickly screen prospective tenants – for free.

    Learn more

    $2,305/mo

    Rent Zestimate®

    Refinance and save

    $1,944/mo

    Est. payment

    Refinancing to a lower rate could help reduce your monthly payments and save thousands over the life of the loan.

    See today's rates

    $1,944/mo

    Est. payment

    Explore your selling options

    Work with a Zillow partner agent

    Leverage their expertise and Zillow's premium Showcase listings to get your home seen by more buyers.

    Get started

    List with your own agent

    Get your home in front of millions of buyers by listing it on Zillow.

    Learn how to do it

    Sell it yourself

    Take full control of how buyers see your home on Zillow by listing For Sale by Owner (FSBO).

    List your home

    What's special

    Strong craftsman linesGreat curb appealGorgeous hearthThree generous bedroomsOak trimOriginal woodworkWide front porch
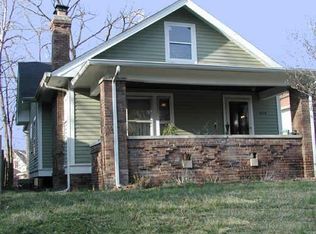
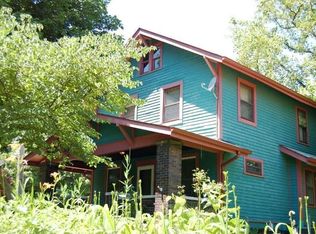
    Motivated sellers are ready to negotiate! Graceful and grounded, this classic American Foursquare sits right in the beating heart of Historic Irvington, and it absolutely belongs here. That wide front porch and those strong Craftsman lines are simply swoon-worthy. If a house could talk, imagine the tea this one would spill. Inside, the original woodwork really shines-oak trim, hardwood floors, built-ins, and a gorgeous hearth that gives the living room its timeless feel. The floor plan offers three generous bedrooms plus a flex room that easily works as a fourth, along with two full baths. And then there's all the bonus space: a full attic that makes a great playroom, studio, or reading nook, and a basement the seller loved using as a music studio. The kitchen is comfortably sized and practical, and the dining room is made for everything from game nights to a full-on Friendsgiving. Out back, the fenced yard hits that sweet spot between easy upkeep and enough room for gardens, pets, or play. The garage-with automatic opener-adds everyday convenience. The sellers' favorite things? The woodwork, the full basement, and the attic with its vintage linoleum that feels like a little time capsule. And then, of course, the location. This part of Irvington is highly sought after for its walkability-shops, restaurants, cafes, and the library are just a short, easy stroll away. It truly feels like a small town tucked inside a big city, and everything you want is right around the corner. This home has great curb appeal, the classic presence Irvington is known for, and the right updates in the right places-modern where it counts, vintage where it matters.

    Zillow last checked:

    Listing updated:

    Listed by:

    Deb Kent 317-225-2253,

    Compass Indiana, LLC

    Bought with:

    Mark Coffey

    Keller Williams Indy Metro S

    Source: MIBOR as distributed by MLS GRID,MLS#: 22059396MLS Logo

    Facts & features

    Interior

    Bedrooms & bathrooms
    • Bedrooms: 3
    • Bathrooms: 3
    • Full bathrooms: 2
    • 1/2 bathrooms: 1
    • Main level bathrooms: 1
    Primary bedroom
    • Level: Upper
    • Area: 156 Square Feet
    • Dimensions: 12x13
    Bedroom 2
    • Level: Upper
    • Area: 132 Square Feet
    • Dimensions: 12x11
    Bedroom 3
    • Level: Upper
    • Area: 121 Square Feet
    • Dimensions: 11x11
    Dining room
    • Level: Main
    • Area: 195 Square Feet
    • Dimensions: 15x13
    Kitchen
    • Level: Main
    • Area: 176 Square Feet
    • Dimensions: 16x11
    Living room
    • Level: Main
    • Area: 325 Square Feet
    • Dimensions: 25x13
    Office
    • Level: Upper
    • Area: 143 Square Feet
    • Dimensions: 11x13
    Play room
    • Features: Other
    • Level: Basement
    • Area: 384 Square Feet
    • Dimensions: 24x16
    Heating
    • Forced Air, Natural Gas
    Cooling
    • Central Air
    Appliances
    • Included: Dishwasher, Dryer, Disposal, MicroHood, Electric Oven, Refrigerator, Washer, Water Heater
    • Laundry: In Basement
    Features
    • Attic Stairway, Built-in Features, Hardwood Floors
    • Flooring: Hardwood
    • Windows: WoodWorkStain/Painted
    • Basement: Daylight
    • Attic: Permanent Stairs
    • Number of fireplaces: 1
    • Fireplace features: Living Room
    Interior area
    • Total structure area: 2,530
    • Total interior livable area: 2,530 sqft
    • Finished area below ground: 419

    Property

    Parking
    • Total spaces: 1
    • Parking features: Detached
    • Garage spaces: 1
    Features
    • Levels: Two
    • Stories: 2
    • Patio & porch: Covered, Patio
    • Fencing: Fenced,Fence Complete
    Lot
    • Size: 5,227 Square Feet
    • Features: Corner Lot, Sidewalks, Storm Sewer, Street Lights, Mature Trees
    Details
    • Parcel number: 491003214001000701
    • Special conditions: As Is
    • Horse amenities: None

    Construction

    Type & style
    • Home type: SingleFamily
    • Architectural style: Craftsman
    • Property subtype: Residential, Single Family Residence
    Materials
    • Wood Siding
    • Foundation: Block
    Condition
    • New construction: No
    • Year built: 1910

    Utilities & green energy

    • Electric: 200+ Amp Service
    • Water: Public

    Community & HOA

    Community
    • Subdivision: Stearns Sub
    HOA
    • Has HOA: No
    Location
    • Region: Indianapolis

    Financial & listing details

    • Price per square foot: $123/sqft
    • Tax assessed value: $223,000
    • Annual tax amount: $2,392
    • Date on market: 8/28/2025
    • Cumulative days on market: 151 days

    Price history

    DateEventPrice
    3/2/2026Sold$310,000-4.6%$123/sqft
    Source: MIBOR as distributed by MLS GRID #22059396 Report a problem
    1/26/2026Pending sale$325,000$128/sqft
    Source: MIBOR as distributed by MLS GRID #22059396 Report a problem
    8/28/2025Listed for sale$325,000$128/sqft
    Source: MIBOR as distributed by MLS GRID #22059396 Report a problem

    Public tax history

    YearProperty taxesTax assessment
    2025$2,391 +2.7%$223,000 +9.9%
    2024$2,330 -1%$203,000 +1.9%
    2023$2,354 +21.9%$199,200 -0.4%
    2022$1,932 +8.5%$200,100 +18.2%
    2021$1,781 +3.8%$169,300 +8.4%
    2020$1,716 +7.4%$156,200 +5.3%
    2019$1,597 +15.5%$148,400 +7.7%
    2018$1,382 +21%$137,800 +6.7%
    2017$1,142 +1.3%$129,100 +11.2%
    2016$1,127 +15.5%$116,100 +11.6%
    2014$976 -20.8%$104,000 +1.7%
    2013$1,232 $102,300 -9.9%
    2012$1,232 $113,500 +17.9%
    2011-- $96,300
    2010$895 +2.7%$96,300 -4%
    2009$872 $100,300 -5.9%
    2007-- $106,600 -19.7%
    2006-- $132,800 +37.9%
    2005-- $96,300
    2004-- $96,300
    2003-- $96,300 +140.1%
    2002-- $40,100 +199.9%
    2001-- $13,370
    2000-- $13,370
    Find assessor info on the county website

    Neighborhood: Irvington

    Nearby schools

    GreatSchools rating
    Get a cash offer in 3 minutes
    Find out how much your home could sell for in as little as 3 minutes with a no-obligation cash offer.
    Estimated market value
    $313,600
    Get a cash offer in 3 minutes
    Find out how much your home could sell for in as little as 3 minutes with a no-obligation cash offer.
    Estimated market value
    $313,600