Welcome to this single-story home on a .33 acre lot in a convenient location near parks and schools. Recent updates include a new metal roof (2025), wood siding exterior, an updated bathroom sink, and a new shower surround. The refrigerator conveys, making your move a little easier. Whether you're a first-time homebuyer, downsizing, or looking for an investment property, this home offers comfort, convenience, and great value. Schedule your showing today!
For sale
Price cut: $5K (10/5)
$80,000
66 S Petit Jean St, Magazine, AR 72943
2beds
960sqft
Single Family Residence
Built in ----
0.34 Acres Lot
$82,000 Zestimate®
$83/sqft
$-- HOA
What's special
Updated bathroom sinkNew shower surroundNew metal roofSingle-story homeRefrigerator conveysWood siding exterior
- 75 days
- 112
- 8
Zillow last checked:
Listing updated:
Listed by:
Curtis Realty Group 479-777-4774,
Keller Williams Market Pro Realty - Rogers Branch 479-718-2800
Source: ArkansasOne MLS,MLS#: 1356771 Originating MLS: Northwest Arkansas Board of REALTORS MLS
Originating MLS: Northwest Arkansas Board of REALTORS MLSFacts & features
Interior
Bedrooms & bathrooms
- Bedrooms: 2
- Bathrooms: 1
- Full bathrooms: 1
Heating
- Gas
Cooling
- Central Air, Electric, Window Unit(s)
Appliances
- Included: Dryer, Gas Range, Gas Water Heater, Microwave, Refrigerator
- Laundry: Washer Hookup, Dryer Hookup
Features
- Ceiling Fan(s), Eat-in Kitchen, Walk-In Closet(s), Window Treatments
- Flooring: Carpet, Laminate, Simulated Wood, Vinyl
- Windows: Double Pane Windows, Blinds
- Has basement: No
- Has fireplace: No
Interior area
- Total structure area: 960
- Total interior livable area: 960 sqft
Video & virtual tour
Property
Features
- Levels: One
- Stories: 1
- Patio & porch: Covered, Porch
- Exterior features: Gravel Driveway
- Fencing: None
- Waterfront features: None
Lot
- Size: 0.34 Acres
- Features: Cleared, Corner Lot, Level, Not In Subdivision, Near Park, Sloped
Details
- Additional structures: Outbuilding, Workshop
- Parcel number: 12000392000
- Special conditions: None
Construction
Type & style
- Home type: SingleFamily
- Property subtype: Single Family Residence
Materials
- Other, See Remarks
- Foundation: Block
- Roof: Metal
Condition
- New construction: No
Utilities & green energy
- Sewer: Public Sewer
- Water: Public
- Utilities for property: Electricity Available, Fiber Optic Available, Natural Gas Available, Sewer Available, Water Available
Community & HOA
Community
- Features: Near Schools, Park
- Security: Smoke Detector(s)
- Subdivision: Hooper First
Location
- Region: Magazine
Financial & listing details
- Price per square foot: $83/sqft
- Tax assessed value: $50,985
- Annual tax amount: $504
- Date on market: 7/27/2026
- Cumulative days on market: 75 days
- Road surface type: Gravel
Estimated market value
$82,000
$78,000 - $86,000
$876/mo
Price history
| Date | Event | Price |
|---|---|---|
| 10/5/2026 | Price change | $80,000-5.9%$83/sqft |
Source:  ArkansasOne MLS #1356771 Report a problem ArkansasOne MLS #1356771 Report a problem | ||
| 8/5/2026 | Price change | $85,000-10.5%$89/sqft |
Source: ArkansasOne MLS #1356771 Report a problem | ||
| 7/27/2026 | Listed for sale | $95,000+280%$99/sqft |
Source: ArkansasOne MLS #1356771 Report a problem | ||
| 3/26/2024 | Sold | $25,000-61.5%$26/sqft |
Source: Western River Valley BOR #1064924 Report a problem | ||
| 9/13/2018 | Sold | $65,000+22.6%$68/sqft |
Source: Agent Provided Report a problem | ||
| 6/13/2007 | Sold | $53,000$55/sqft |
Source: Agent Provided Report a problem | ||
Public tax history
| Year | Property taxes | Tax assessment |
|---|---|---|
| 2025 | $504 +20% | $10,197 +20% |
| 2024 | $420 | $8,500 +2.9% |
| 2023 | -- | $8,260 +4.3% |
| 2022 | $16 | $7,920 +4.5% |
| 2021 | -- | $7,580 -10.8% |
| 2020 | -- | $8,500 +23.2% |
| 2019 | $341 | $6,900 |
| 2018 | $341 | $6,900 |
| 2017 | $341 | $6,900 |
| 2016 | $341 | $6,900 +17.1% |
| 2015 | -- | $5,890 |
| 2014 | -- | $5,890 |
| 2013 | -- | $5,890 |
| 2012 | -- | $5,890 +3.7% |
| 2011 | -- | $5,680 +9% |
| 2010 | -- | $5,210 |
| 2009 | -- | -- |
Find assessor info on the county website
Monthly payment
Est. payment
Payment breakdown
Explore the cost of this home by adjusting the details. Changes won't be saved.Climate risks
Neighborhood: 72943
Nearby schools
Similar homes
- $59,9003 bd2 ba1.2k sqft52 Dave Ann St, Booneville, AR 72927For Sale
 MLS ID #1090870, Laura McLean, Keller Williams Platinum Realty. Western River Valley BOR
 - $79,9003 bd2 ba1.1k sqft1111 Fuller St, Paris, AR 72855For Sale
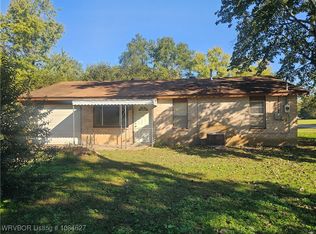 MLS ID #1084627, Trey Dewitt, Paris Realty. Western River Valley BOR
 - $95,5002 bd1 ba1.3k sqft290 E 4th St, Booneville, AR 72927For Sale
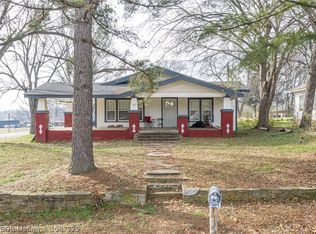 MLS ID #1087325, Doug and Haley Malena Team, Sagely & Edwards Realtors. Western River Valley BOR
 - $89,0002 bd1 ba864 sqft112 N 5th St, Paris, AR 72855For Sale

 MLS ID #26020159, Matthew E Hurst, Century 21 Glover Town & Country. CARMLS
