Skip main navigation
Sold for $803,000
  • $803,000

    66 Sachem Drive, Middletown, CT 06457

    5beds
    4,560sqft
    Single Family Residence
    Built in 1990
    1.96 Acres Lot
    $784,500 Zestimate®
    $176/sqft
    $4,873 Estimated rent

    Home value

    $784,500

    $745,000 - $824,000

    $4,873/mo

    Zestimate® history
    Loading
    Loading...

    Owner options

    List your home for rent

    $4,873/mo

    Rent Zestimate®

    Find your next renter with Zillow Rental Manager. Plus, with online applications, you can quickly screen prospective tenants – for free.

    Learn more

    $4,873/mo

    Rent Zestimate®

    Refinance and save

    $5,547/mo

    Est. payment

    Refinancing to a lower rate could help reduce your monthly payments and save thousands over the life of the loan.

    See today's rates

    $5,547/mo

    Est. payment

    Explore your selling options

    Work with a Zillow partner agent

    Leverage their expertise and Zillow's premium Showcase listings to get your home seen by more buyers.

    Get started

    List with your own agent

    Get your home in front of millions of buyers by listing it on Zillow.

    Learn how to do it

    Sell it yourself

    Take full control of how buyers see your home on Zillow by listing For Sale by Owner (FSBO).

    List your home

    What's special

    Wood-burning fireplaceCentral airPeaceful cul-de-sac settingLaundry areaShaker-style cabinetryQuartz countertopsTons of closet space
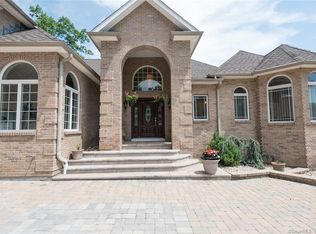
    STUNNING 5-bedroom, 4.5-bath Colonial set on almost 2 private acres in a peaceful cul-de-sac setting. Enter into an elegant dining space with a sun-filled bay window, which flows into a phenomenal, fully remodeled kitchen with shaker-style cabinetry, quartz countertops, an impressive 9-foot island, and plenty of space for casual dining or a cozy sitting area. The kitchen opens to a large family room with a wood-burning fireplace and sliders leading out to the deck-perfect for indoor-outdoor entertaining.The main-level (very large) primary bedroom suite is truly exceptional with two walk-in closets, a spa-like bath, and a flexible adjoining room perfect for a home office, nursery, or dressing area and sliders out to the deck Finishing out the main level is a laundry area, half-bath and tons of closet space. Hardwood floors throughout this level. Head upstairs and find a SECOND primary bedroom suite with plenty of closet space and a large, fully remodeled bath with walk-in shower. Two additional bedrooms and a full bath finish out this floor. One of the many stand-out features of this home is the fantastic in-law apartment with it's own separate entrance. Includes a bedroom, full bath with washer/dryer hook-up, office & a kitchen/living room combo with sliders out to a private deck, (even central air!). Ideal for extended family, guests, or flexible living arrangements. The fully finished lower level provides even more living space. You will appreciate the oversized 2-car attached garage as well as a separate detached garage with electricity. The back yard is fully fenced in and adds privacy and functionality. Additional updates include new siding, roof, central air, reverse osmosis system, generator hookup, and a footing drain system for a dry basement. With so many improvements completed, this home is move-in ready. A wonderful home for extended families, multi-generational living or anyone who just needs space and flexibility.

    Zillow last checked:

    Listing updated:

    Listed by:

    Tracey A. Precourt (860)490-7515,

    Century 21 Clemens Group 860-563-0021

    Bought with:

    Marybeth Barrett, RES.0753722

    Berkshire Hathaway NE Prop.

    Source: Smart MLS,MLS#: 24171598MLS Logo

    Facts & features

    Interior

    Bedrooms & bathrooms
    • Bedrooms: 5
    • Bathrooms: 5
    • Full bathrooms: 4
    • 1/2 bathrooms: 1
    Primary bedroom
    • Features: Remodeled, Dressing Room, Full Bath, Sliders, Walk-In Closet(s), Laminate Floor
    • Level: Main
    • Area: 299.72 Square Feet
    • Dimensions: 12.7 x 23.6
    Primary bedroom
    • Features: Ceiling Fan(s), Full Bath, Wall/Wall Carpet
    • Level: Upper
    • Area: 250.2 Square Feet
    • Dimensions: 13.9 x 18
    Bedroom
    • Level: Upper
    • Area: 129 Square Feet
    • Dimensions: 10 x 12.9
    Bedroom
    • Features: Ceiling Fan(s), Wall/Wall Carpet
    • Level: Upper
    • Area: 109 Square Feet
    • Dimensions: 10 x 10.9
    Bedroom
    • Features: Laminate Floor
    • Level: Other
    • Area: 208.81 Square Feet
    • Dimensions: 13.3 x 15.7
    Dining room
    • Features: Remodeled, Bay/Bow Window, Hardwood Floor
    • Level: Main
    • Area: 218.12 Square Feet
    • Dimensions: 13.3 x 16.4
    Family room
    • Features: Ceiling Fan(s), Fireplace, Sliders, Hardwood Floor
    • Level: Main
    • Area: 408 Square Feet
    • Dimensions: 13.6 x 30
    Kitchen
    • Features: Remodeled, Quartz Counters, Dining Area, Kitchen Island, Hardwood Floor
    • Level: Main
    • Area: 293.76 Square Feet
    • Dimensions: 13.6 x 21.6
    Heating
    • Heat Pump, Forced Air, Electric, Oil
    Cooling
    • Ceiling Fan(s), Central Air
    Appliances
    • Included: Oven/Range, Microwave, Refrigerator, Dishwasher, Water Heater
    • Laundry: Main Level
    Features
    • In-Law Floorplan
    • Basement: Full,Finished
    • Attic: Floored,Walk-up
    • Number of fireplaces: 1
    Interior area
    • Total structure area: 4,560
    • Total interior livable area: 4,560 sqft
    • Finished area above ground: 3,560
    • Finished area below ground: 1,000

    Property

    Parking
    • Total spaces: 6
    • Parking features: Attached, Detached, Driveway, Private, Paved
    • Attached garage spaces: 3
    • Has uncovered spaces: Yes
    Features
    • Patio & porch: Porch, Deck
    • Fencing: Full
    Lot
    • Size: 1.96 Acres
    • Features: Dry, Level, Cul-De-Sac
    Details
    • Parcel number: 1014282
    • Zoning: R-30

    Construction

    Type & style
    • Home type: SingleFamily
    • Architectural style: Colonial
    • Property subtype: Single Family Residence
    Materials
    • Vinyl Siding
    • Foundation: Concrete Perimeter
    • Roof: Asphalt
    Condition
    • New construction: No
    • Year built: 1990

    Utilities & green energy

    • Sewer: Septic Tank
    • Water: Well

    Community & neighborhood

    Location
    • Region: Middletown

    Price history

    DateEventPrice
    7/6/2026Pending sale$799,900-0.4%$175/sqft
    Source: Smart MLS #24171598 Report a problem
    6/30/2026Sold$803,000+0.4%$176/sqft
    Source: Smart MLS #24171598 Report a problem
    5/19/2026Price change$799,900-3%$175/sqft
    Source: Smart MLS #24171598 Report a problem
    5/1/2026Listed for sale$825,000+83.3%$181/sqft
    Source: Smart MLS #24171598 Report a problem
    11/21/2022Sold$450,000+7.4%$99/sqft
    Source: Smart MLS #170523879 Report a problem
    10/2/2022Listed for sale$419,000$92/sqft
    Source: Smart MLS #170523879 Report a problem

    Public tax history

    YearProperty taxesTax assessment
    2025$12,102 +5.5%$359,240
    2024$11,474 +25.4%$359,240 +18%
    2023$9,149 +9.2%$304,520 +36.4%
    2022$8,378 +0.2%$223,310
    2021$8,358 -0.1%$223,310
    2020$8,370 -0.5%$223,310
    2019$8,415 +3.7%$223,310
    2018$8,116 +6.5%$223,310 +3.9%
    2017$7,618 +4.2%$214,900
    2015$7,310 -0.9%$214,900 -0.8%
    2014$7,375 +15.3%$216,740 -1.8%
    2013$6,394 +2.9%$220,790
    2012$6,212 +3.1%$220,790
    2011$6,023 -1%$220,790
    2010$6,081 +3.9%$220,790
    2009$5,851 +3.9%$220,790
    2008$5,630 +6.3%$220,790 +37.3%
    2007$5,297 $160,760
    2006$5,297 +7%$160,760
    2005$4,950 +6.2%$160,760
    2004$4,660 +2.5%$160,760
    2003$4,548 +40.3%$160,760 +20%
    1995$3,242 $133,960

    Find assessor info on the county website

    Neighborhood: 06457

    Nearby schools

    GreatSchools rating
    Schools provided by the listing agent
    • High: Middletown

    Source: Smart MLS. This data may not be complete. We recommend contacting the local school district to confirm school assignments for this home.

    Get pre-qualified for a loan
    At Zillow Home Loans, we can pre-qualify you in as little as 5 minutes with no impact to your credit score.

    An equal housing lender. NMLS #10287.

    Sell for more on Zillow
    Get a Zillow Showcase℠ listing at no additional cost and you could sell for .
    $784,500
    2% more
    +$15,690
    With Zillow Showcase(estimated)
    $800,190