Skip main navigation
Off market
  • $431,200

    66 Sagewood Cir, Hooksett, NH 03106

    2beds
    1,472sqft
    SingleFamily
    Built in 2006
    -- sqft lot
    $431,200 Zestimate®
    $293/sqft
    $2,838 Estimated rent

    Home value

    $431,200

    $410,000 - $453,000

    $2,838/mo

    Zestimate® history
    Loading
    Loading...

    Owner options

    List your home for rent

    $2,838/mo

    Rent Zestimate®

    Find your next renter with Zillow Rental Manager. Plus, with online applications, you can quickly screen prospective tenants – for free.

    Learn more

    $2,838/mo

    Rent Zestimate®

    Refinance and save

    $3,549/mo

    Est. payment

    Refinancing to a lower rate could help reduce your monthly payments and save thousands over the life of the loan.

    See today's rates

    $3,549/mo

    Est. payment

    Explore your selling options

    Work with a Zillow partner agent

    Leverage their expertise and Zillow's premium Showcase listings to get your home seen by more buyers.

    Get started

    List with your own agent

    Get your home in front of millions of buyers by listing it on Zillow.

    Learn how to do it

    Sell it yourself

    Take full control of how buyers see your home on Zillow by listing For Sale by Owner (FSBO).

    List your home

    What's special

    Back porchClose to shoppingExercise roomLarge kitchenMeeting roomEnergy efficient gas furnaceDining area

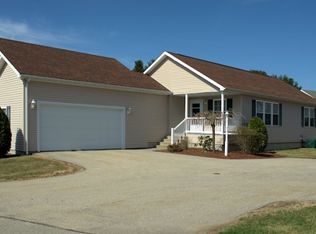
    Fabulous Brook Ridge manufactured home in Hooksett, NH. Brook Ridge is a 55 & older community of homes that lease the land, located just north of Manchester. This friendly community lets you live close to shopping and highway access. The clubhouse has mailboxes, an exercise room, and a meeting room used by residents for shared meals, game nights and other activities. This one level living home is on a corner lot with numerous upgrades. The home has an oversized garage, large kitchen with tile back splash, hardwood flooring, dining area, huge living room with natural light, laundry room with pantry and storage, 2 full baths, 2 large bedrooms with walk in closets, a three season porch with an attached deck, central air, attic space and full basement.FEATURES OF THE HOUSE Maintenance free siding and trek decks-front porch and back porch. Windows tilt in for cleaning. Attached garage with wheelchair elevator & automatic opener. Can fit 2 cars or can keep wheelchair elevator. Full attic with flooring. Full size basement. Three season porch. Tile back splash in kitchen; upgraded recessed lights, pendants lighting and under cabinet lighting in the kitchen. Hardwood flooring in the living room, dining room and kitchen. Walk in closets in the bedrooms. Two full bathrooms Dishwasher, garbage disposal, gas stove and upgraded refrigerator Utility room with washer/dryer, pantry closet and coat closet. Light fixture upgrades in both bathrooms. Ceiling fans with remote controls in master bedroom and living room. Cable hookups in living room, both bedrooms, kitchen and three season porch. Central air conditioning, Energy efficient gas furnace, Storm door and screen for front door, Crown molding in the living room, Decorative half walls and columns separating the living room from din8ng room.

    This property is off market, which means it's not currently listed for sale or rent on Zillow. This may be different from what's available on other websites or public sources.

    Facts & features

    Interior

    Bedrooms & bathrooms
    • Bedrooms: 2
    • Bathrooms: 2
    • Full bathrooms: 2
    Heating
    • Forced air, Gas
    Cooling
    • Central
    Appliances
    • Included: Dishwasher, Dryer, Garbage disposal, Range / Oven, Refrigerator, Washer
    Features
    • Flooring: Carpet, Hardwood, Linoleum / Vinyl
    • Basement: Unfinished
    Interior area
    • Total interior livable area: 1,472 sqft

    Property

    Parking
    • Total spaces: 2
    • Parking features: Garage - Attached
    Features
    • Exterior features: Vinyl
    Details
    • Parcel number: HOOKM19B4L1U52

    Construction

    Type & style
    • Home type: SingleFamily
    Materials
    • Roof: Asphalt
    Condition
    • Year built: 2006

    Community & neighborhood

    Community
    • Community features: Fifty Five Plus Active Community
    Senior living
    • Senior community: Yes
    Location
    • Region: Hooksett

    HOA & financial

    HOA
    • Has HOA: Yes
    • HOA fee: $604 monthly

    Price history

    DateEventPrice
    1/5/2023Listing removed--
    Source: Owner Report a problem
    10/31/2022Price change$359,900+5.9%$244/sqft
    Source: Owner Report a problem
    10/12/2022Listed for sale$340,000+91.5%$231/sqft
    Source: Owner Report a problem
    1/16/2021Listing removed--
    Source: Owner Report a problem
    7/12/2013Sold$177,500-4%$121/sqft
    Source: Public Record Report a problem
    3/22/2013Listed for sale$184,900$126/sqft
    Source: Owner Report a problem

    Public tax history

    YearProperty taxesTax assessment
    2024$5,902 +6.1%$348,000
    2023$5,561 +34.6%$348,000 +102.6%
    2022$4,132 +6.9%$171,800
    2020$3,867 +4.5%$171,800
    2019$3,702 -62.6%$171,800
    2018$9,895 +161.5%$171,800 +21.4%
    2017$3,784 -57.5%$141,500
    2016$8,904 +6.6%$141,500
    2015$8,352 +5.1%$141,500
    2014$7,949 $141,500
    2013$7,949 +126.3%$141,500 -10.1%
    2012$3,513 +3%$157,400
    2011$3,412 -14.7%$157,400 -14.6%
    2010$3,998 +2.5%$184,400
    2009$3,902 +1.6%$184,400
    2008$3,839 +0.4%$184,400 +9.4%
    2007$3,824 $168,600

    Find assessor info on the county website

    Neighborhood: 03106

    Nearby schools

    GreatSchools rating
    Get pre-qualified for a loan
    At Zillow Home Loans, we can pre-qualify you in as little as 5 minutes with no impact to your credit score.

    An equal housing lender. NMLS #10287.