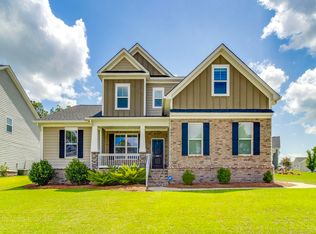
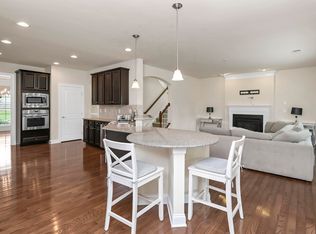
Welcome home to this stunning 5-bedroom, 4-bathroom masterpiece nestled in the highly desirable Kelsney Ridge community of Elgin! Offering the perfect blend of modern luxury, functional space, and suburban tranquility, this property is designed to impress from the moment you arrive.As you step inside, you are greeted by an expansive, light-filled floor plan that effortlessly flows from room to room. The heart of the home features a spacious kitchen that overlooks the main living areas, making it an absolute dream for both everyday family life and grand-scale entertaining. With 5 generously sized bedrooms and 4 beautifully appointed bathrooms, there is no shortage of space or privacy for everyone in the household.The crown jewel of this property is the spectacular dedicated theatre room! Imagine hosting unforgettable movie nights, weekend sports watch parties, or gaming sessions in your very own private cinema experience. Whether you use it as a media hub, a dynamic playroom, or an epic flex space, this room adds a massive layer of luxury and entertainment value to the home.Situated on Saughtree Lane West, this home benefits from the peace and quiet of a well-maintained neighborhood characterized by its manicured common areas and low, budget-friendly HOA dues of just $240 annually. Location is everything, and this property delivers exceptional convenience. Enjoy a fast, straightforward commute with easy access to I-20, putting downtown Columbia, Fort Jackson, local shopping, dining, and excellent Kershaw County schools just minutes away.This turnkey property offers a rare combination of size, premium amenities, and a unbeatable location. Do not miss your chance to own this Kelsney Ridge gem—schedule your private tour today and see all of its incredible features in person! Disclaimer: CMLS has not reviewed and, therefore, does not endorse vendors who may appear in listings.
For sale
Price cut: $10K (9/28)
$479,999
66 Saughtree Ln W, Elgin, SC 29045
5beds
3,761sqft
Single Family Residence
Built in 2016
0.4 Acres Lot
$478,300 Zestimate®
$128/sqft
$20/mo HOA
What's special
Manicured common areasPrivate cinema experienceWell-maintained neighborhoodExpansive light-filled floor planSpectacular dedicated theatre roomGenerously sized bedroomsBeautifully appointed bathrooms
- 39 days
- 377
- 26
Zillow last checked:
Listing updated:
Listed by:
Lawanda Dildy,
LPT Realty LLC
Source: Consolidated MLS,MLS#: 641683
Facts & features
Interior
Bedrooms & bathrooms
- Bedrooms: 5
- Bathrooms: 4
- Full bathrooms: 4
- Main level bathrooms: 4
Rooms
- Room types: In Law Suite
Primary bedroom
- Features: Double Vanity, French Doors, Tub-Garden, Bath-Private, Separate Shower, Skylight, Walk-In Closet(s), Ceilings-Box, Tray Ceiling(s), Ceiling Fan(s), Closet-Private, Recessed Lighting
- Level: Second
Bedroom 2
- Features: Bath-Private, Walk-In Closet(s), Tub-Shower, High Ceilings, Closet-Private
- Level: Main
Bedroom 3
- Features: Bath-Shared, Tub-Shower, Ceiling Fan(s), Closet-Private
- Level: Second
Bedroom 4
- Features: Tub-Shower, Ceiling Fan(s), Closet-Private
- Level: Second
Bedroom 5
- Features: Bath-Private, Walk-In Closet(s), Ceilings-Box, Ceiling Fan(s)
- Level: Second
Dining room
- Features: Bay Window, Fireplace, Floors-Hardwood, Ceiling Fan(s)
- Level: Main
Kitchen
- Features: Bay Window, Eat-in Kitchen, Kitchen Island, Granite Counters, Cabinets-Stained, Floors-Tile, Backsplash-Tiled
- Level: Main
Living room
- Features: Floors-Hardwood, Molding
- Level: Main
Heating
- Central
Cooling
- Central Air
Appliances
- Included: Self Clean, Smooth Surface, Dishwasher, Disposal, Freezer, Refrigerator, Water Filter, Microwave Above Stove, Tankless Water Heater, Gas Water Heater
- Laundry: Laundry Closet, Electric, In Garage
Features
- Ceiling Fan(s)
- Flooring: Hardwood, Tile, Carpet
- Has basement: No
- Attic: Storage,Pull Down Stairs
- Number of fireplaces: 1
- Fireplace features: Gas Log-Natural
Interior area
- Total structure area: 3,761
- Total interior livable area: 3,761 sqft
Video & virtual tour
Property
Parking
- Total spaces: 2
- Parking features: Garage Door Opener
- Attached garage spaces: 2
Features
- Stories: 2
- Fencing: Wood
- Frontage length: 0
Lot
- Size: 0.4 Acres
- Dimensions: 17424
Details
- Parcel number: 3580000124SKB
Construction
Type & style
- Home type: SingleFamily
- Architectural style: Traditional
- Property subtype: Single Family Residence
Materials
- Brick-All Sides-AbvFound
- Foundation: Slab
Condition
- New construction: No
- Year built: 2016
Utilities & green energy
- Sewer: Public Sewer
- Water: Public
- Utilities for property: Electricity Connected
Community & HOA
Community
- Security: Security System Leased, Security Cameras
- Subdivision: KELSNEY RIDGE
HOA
- Has HOA: Yes
- HOA fee: $240 annually
Location
- Region: Elgin
Financial & listing details
- Price per square foot: $128/sqft
- Tax assessed value: $304,300
- Date on market: 8/26/2026
- Listing agreement: Exclusive Right To Sell
- Road surface type: Paved
Estimated market value
$478,300
$454,000 - $502,000
$3,108/mo
Price history
| Date | Event | Price |
|---|---|---|
| 9/28/2026 | Price change | $479,999-2%$128/sqft |
Source:  Consolidated MLS #641683 Report a problem Consolidated MLS #641683 Report a problem | ||
| 8/27/2026 | Listed for sale | $490,000+63.3%$130/sqft |
Source: Consolidated MLS #641683 Report a problem | ||
| 6/24/2019 | Sold | $300,000-5.4%$80/sqft |
Source: Public Record Report a problem | ||
| 3/25/2019 | Listed for sale | $317,000+8.6%$84/sqft |
Source: Coldwell Banker Residential Brokerage #467567 Report a problem | ||
| 6/26/2017 | Sold | $291,980$78/sqft |
Source: Public Record Report a problem | ||
Public tax history
| Year | Property taxes | Tax assessment |
|---|---|---|
| 2025 | -- | $304,300 |
| 2024 | -- | $304,300 |
| 2023 | -- | $304,300 |
| 2022 | -- | $304,300 |
| 2021 | -- | $304,300 -11.9% |
| 2020 | $5,633 +226.2% | $345,500 +15.1% |
| 2019 | $1,727 +5.8% | $300,200 +2.8% |
| 2018 | $1,633 | $292,000 |
| 2017 | -- | $292,000 |
Find assessor info on the county website
Monthly payment
Est. payment
Payment breakdown
Explore the cost of this home by adjusting the details. Changes won't be saved.Climate risks
Neighborhood: 29045
Nearby schools
Schools provided by the listing agent
- Elementary: Dobys Mill
- Middle: Leslie M Stover
- High: Lugoff-Elgin
- District: Kershaw County
Source: Consolidated MLS. This data may not be complete. We recommend contacting the local school district to confirm school assignments for this home.
Similar homes
- $495,0005 bd4 ba3k sqft209 Sapphire Gem Ln, Elgin, SC 29045For Sale
 MLS ID #640136, Tan Benson. Consolidated MLS
 - $439,9005 bd3 ba2.8k sqft1024 Beechfern Cir, Elgin, SC 29045For Sale
 MLS ID #640375, Tyjuan Montgomery. Consolidated MLS
 - $524,9004 bd3 ba3k sqft224 Mary Locke Ct, Elgin, SC 29045For Sale
 MLS ID #643075, Nicole Davis. Consolidated MLS
 - $414,0005 bd5 ba3.5k sqft129 Esso Ln, Elgin, SC 29045For Sale
 MLS ID #639434, Marquis Cobb. Consolidated MLS
 - $549,9904 bd3 ba3.2k sqft2012 Striped Bass Dr, Elgin, SC 29045For Sale
 MLS ID #2603458, Lorenzo M Robinson, 324 Realty Group, Llc. Pee Dee Realtor Association
