Skip main navigation
Closed
  • $419,900

    66 Seabiscuit Ct, Newnan, GA 30263

    4beds
    2,697sqft
    Single Family Residence
    Built in 2013
    7,230.96 Square Feet Lot
    $417,200 Zestimate®
    $156/sqft
    $2,591 Estimated rent

    Home value

    $417,200

    $380,000 - $455,000

    $2,591/mo

    Zestimate® history
    Loading
    Loading...

    Owner options

    List your home for rent

    $2,591/mo

    Rent Zestimate®

    Find your next renter with Zillow Rental Manager. Plus, with online applications, you can quickly screen prospective tenants – for free.

    Learn more

    $2,591/mo

    Rent Zestimate®

    Refinance and save

    $3,644/mo

    Est. payment

    Refinancing to a lower rate could help reduce your monthly payments and save thousands over the life of the loan.

    See today's rates

    $3,644/mo

    Est. payment

    Explore your selling options

    Work with a Zillow partner agent

    Leverage their expertise and Zillow's premium Showcase listings to get your home seen by more buyers.

    Get started

    List with your own agent

    Get your home in front of millions of buyers by listing it on Zillow.

    Learn how to do it

    Sell it yourself

    Take full control of how buyers see your home on Zillow by listing For Sale by Owner (FSBO).

    List your home

    What's special

    Cozy corner fireplaceStainless steel appliancesSunny breakfast areaSpacious center islandLarge walk-in closetSeparate water closetExtended hardwood flooring
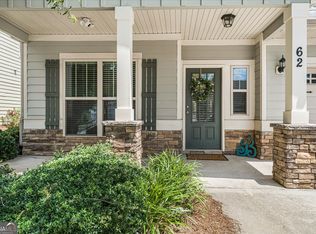
    Welcome Home to Comfort, Charm, and Convenience! You'll fall in love the moment you step inside this beautiful home offering a hard-to-find primary suite on the main level-plus lawn maintenance included for easy living! Perfectly positioned in the highly desired Madras and Northgate school district, this home blends timeless design with everyday comfort in a location that simply can't be beat. The welcoming entry opens to 5" hand-scraped hardwood floors that flow throughout the main level. A separate dining room or home office offers flexible space right off the foyer, perfect for entertaining or working from home. The open-concept kitchen and great room create a warm and inviting atmosphere with a spacious center island, upgraded quartz countertops, stainless steel appliances, and a sunny breakfast area overlooking the cozy corner fireplace. The primary suite on the main features extended hardwood flooring and private access to the covered back patio-a perfect spot to enjoy your morning coffee or unwind in the evening. The spa-like primary bath includes granite counters, double vanities, a fully tiled shower and tub surround, a separate water closet, and a large walk-in closet designed for convenience. A laundry room and half bath are also located on the main level. Upstairs, you'll find three spacious bedrooms, including one oversized bedroom currently used as a TV or bonus room, along with walk-in attic storage for your seasonal or extra items. Outside, enjoy low-maintenance living with lawn care included, leaving you more time to relax and explore everything the Newnan area has to offer. The home is ideally located just 8 minutes from Ashley Park shopping and dining, 10 minutes from Piedmont Newnan Hospital, and 12 minutes from historic downtown Newnan, where you'll find local boutiques, restaurants, coffee shops, and community events year-round. Easy access to I-85 makes commuting to Peachtree City or Atlanta a breeze! This home truly offers the best of both worlds-modern convenience and warm Southern charm-all in a beautiful, move-in ready package. Schedule your showing today... you'll love where you live!

    Zillow last checked:

    Listing updated:

    Listed by:

    Beverly Ferrell 770-330-8034,

    Southern Real Estate Properties

    Bought with:

    Jon Brown, 407420

    Century 21 Results

    Source: GAMLS,MLS#: 10635044MLS Logo

    Facts & features

    Interior

    Bedrooms & bathrooms
    • Bedrooms: 4
    • Bathrooms: 3
    • Full bathrooms: 2
    • 1/2 bathrooms: 1
    • Main level bathrooms: 1
    • Main level bedrooms: 1
    Heating
    • Central, Dual, Natural Gas
    Cooling
    • Ceiling Fan(s), Central Air, Electric, Zoned
    Appliances
    • Included: Dishwasher, Gas Water Heater, Oven/Range (Combo), Stainless Steel Appliance(s)
    • Laundry: Mud Room
    Features
    • Double Vanity, Master On Main Level, Walk-In Closet(s)
    • Flooring: Carpet, Laminate
    • Basement: None
    • Attic: Pull Down Stairs
    • Number of fireplaces: 1
    • Fireplace features: Family Room, Gas Log
    Interior area
    • Total structure area: 2,697
    • Total interior livable area: 2,697 sqft
    • Finished area above ground: 2,697
    • Finished area below ground: 0

    Property

    Parking
    • Parking features: Garage, Garage Door Opener
    • Has garage: Yes
    Features
    • Levels: Two
    • Stories: 2
    • Patio & porch: Patio
    Lot
    • Size: 7,230 sqft
    • Features: City Lot, Level
    Details
    • Parcel number: N57A 723

    Construction

    Type & style
    • Home type: SingleFamily
    • Architectural style: Craftsman,Traditional
    • Property subtype: Single Family Residence
    Materials
    • Concrete
    • Roof: Composition
    Condition
    • Resale
    • New construction: No
    • Year built: 2013

    Utilities & green energy

    • Sewer: Public Sewer
    • Water: Public
    • Utilities for property: Cable Available, High Speed Internet, Sewer Connected, Underground Utilities

    Community & neighborhood

    Community
    • Community features: None
    Location
    • Region: Newnan
    • Subdivision: Kentucky Downs

    HOA & financial

    HOA
    • Has HOA: Yes
    • HOA fee: $1,140 annually
    • Services included: Maintenance Grounds

    Other

    Other facts
    • Listing agreement: Exclusive Right To Sell
    • Listing terms: Cash,Conventional,FHA,VA Loan

    Price history

    DateEventPrice
    12/29/2025Sold$419,900$156/sqft
    Source: GAMLS #10635044 Report a problem
    11/25/2025Pending sale$419,900$156/sqft
    Source: GAMLS #10635044 Report a problem
    10/31/2025Listed for sale$419,900+23.9%$156/sqft
    Source: GAMLS #10635044 Report a problem
    7/1/2021Sold$339,000+2.8%$126/sqft
    Source: GAMLS #8982580 Report a problem
    5/25/2021Pending sale$329,900$122/sqft
    Source: GAMLS #8982580 Report a problem
    5/21/2021Listed for sale$329,900+66.9%$122/sqft
    Source: GAMLS #8982580 Report a problem
    11/6/2013Sold$197,633$73/sqft
    Source: Public Record Report a problem

    Public tax history

    YearProperty taxesTax assessment
    2025$3,771 +12.7%$167,225 +11.6%
    2024$3,347 -9.3%$149,869 -3.5%
    2023$3,692 +8.1%$155,230 +18.8%
    2022$3,416 +17.7%$130,659 +19.7%
    2021$2,901 $109,200
    2020$2,901 -4.1%$109,200 +5.2%
    2019$3,024 +0.4%$103,833
    2018$3,011 +10.6%$103,833 +10.3%
    2017$2,722 +0.1%$94,102 +13.4%
    2016$2,718 +13.9%$82,981 +4.4%
    2015$2,387 +1132.9%$79,506 +3.6%
    2014$194 $76,726
    2013-- --

    Find assessor info on the county website

    Neighborhood: 30263

    Nearby schools

    GreatSchools rating
    Schools provided by the listing agent
    • Elementary: Jefferson Parkway
    • Middle: Madras
    • High: Northgate

    Source: GAMLS. This data may not be complete. We recommend contacting the local school district to confirm school assignments for this home.

    Get a cash offer in 3 minutes
    Find out how much your home could sell for in as little as 3 minutes with a no-obligation cash offer.
    Estimated market value
    $417,200
    Get a cash offer in 3 minutes
    Find out how much your home could sell for in as little as 3 minutes with a no-obligation cash offer.
    Estimated market value
    $417,200