Welcome to 66 Seaside Avenue! Perfect location minutes to Cove Island Park, Beach, Marina, Chelsea Piers and restaurants. This Spacious tri-level condo features an open floor plan, large dining room and living room with sliders leading to a private deck overlooking the quiet rear of the complex. Oversized eat-in kitchen has plenty of space to prepare your meals. A powder room is conveniently located on the main level. Upper level features a welcoming primary bedroom with a wall of closets. The primary bath features a tub/shower combination and tile floors. Bedroom 2 and 3 each have large closets and share the hall full bath with tub/shower combination. The lower level features a large family room/exercise room with sliders leading to the back of the unit. In addition, there is a laundry closet plus a storage/utility room. The one car garage is accessible from this room. Low Common charges and self-managed complex make this an attractive complex. Here is YOUR opportunity to transform this condo to your style and preference. So much potential! Condo is being sold "as is". Monthly Common Charges include city sewer and water. Garage parking and reserved space #8, visitor parking on street only. Located in the Center building off the street creates an extremely quite atmosphere.
Sold for $487,500
$487,500
66 Seaside Avenue #E, Stamford, CT 06902
3beds
2,370sqft
Condominium, Townhouse
Built in 1972
-- sqft lot
$522,800 Zestimate®
$206/sqft
$4,609 Estimated rent
Home value
$522,800
$465,000 - $586,000
$4,609/mo
Zestimate® history
Owner options
List your home for rent
$4,609/mo
Rent Zestimate®
Find your next renter with Zillow Rental Manager. Plus, with online applications, you can quickly screen prospective tenants – for free.
$4,609/mo
Rent Zestimate®
Refinance and save
$3,675/mo
Est. payment
Refinancing to a lower rate could help reduce your monthly payments and save thousands over the life of the loan.
$3,675/mo
Est. payment
Explore your selling options
Work with a Zillow partner agent
Leverage their expertise and Zillow's premium Showcase listings to get your home seen by more buyers.
Get startedList with your own agent
Get your home in front of millions of buyers by listing it on Zillow.
Learn how to do itSell it yourself
Take full control of how buyers see your home on Zillow by listing For Sale by Owner (FSBO).
List your homeWhat's special
Zillow last checked:
Listing updated:
Listed by:
Arlene Bubbico 203-984-2327,
Coldwell Banker Realty 203-966-3737
Bought with:
Eric Chou, RES.0822196
eXp Realty
Source: Smart MLS,MLS#: 24088457
Facts & features
Interior
Bedrooms & bathrooms
- Bedrooms: 3
- Bathrooms: 3
- Full bathrooms: 2
- 1/2 bathrooms: 1
Primary bedroom
- Features: Wall/Wall Carpet
- Level: Upper
- Area: 204 Square Feet
- Dimensions: 12 x 17
Bedroom
- Features: Wall/Wall Carpet
- Level: Upper
- Area: 110 Square Feet
- Dimensions: 10 x 11
Bedroom
- Features: Wall/Wall Carpet
- Level: Upper
- Area: 90 Square Feet
- Dimensions: 9 x 10
Primary bathroom
- Features: Full Bath, Tub w/Shower, Tile Floor
- Level: Upper
- Area: 35 Square Feet
- Dimensions: 5 x 7
Bathroom
- Features: Tile Floor
- Level: Main
- Area: 21 Square Feet
- Dimensions: 3 x 7
Bathroom
- Features: Full Bath, Tub w/Shower, Tile Floor
- Level: Upper
- Area: 35 Square Feet
- Dimensions: 5 x 7
Dining room
- Features: Wall/Wall Carpet
- Level: Main
- Area: 100 Square Feet
- Dimensions: 10 x 10
Kitchen
- Features: Eating Space, Laminate Floor
- Level: Main
- Area: 130 Square Feet
- Dimensions: 10 x 13
Living room
- Features: Balcony/Deck, Wall/Wall Carpet
- Level: Main
- Area: 247 Square Feet
- Dimensions: 13 x 19
Rec play room
- Features: Vinyl Floor
- Level: Lower
- Area: 240 Square Feet
- Dimensions: 10 x 24
Heating
- Heat Pump, Forced Air, Electric
Cooling
- Central Air, Heat Pump
Appliances
- Included: Electric Range, Microwave, Refrigerator, Dishwasher, Washer, Dryer, Electric Water Heater, Water Heater
- Laundry: Lower Level
Features
- Basement: Full,Heated,Finished,Garage Access,Interior Entry,Walk-Out Access
- Attic: Access Via Hatch
- Has fireplace: No
Interior area
- Total structure area: 2,370
- Total interior livable area: 2,370 sqft
- Finished area above ground: 1,710
- Finished area below ground: 660
Property
Parking
- Total spaces: 2
- Parking features: Attached, Paved, On Street
- Attached garage spaces: 1
- Has uncovered spaces: Yes
Features
- Stories: 3
- Exterior features: Balcony
Details
- Parcel number: 336090
- Zoning: R5
Construction
Type & style
- Home type: Condo
- Architectural style: Townhouse
- Property subtype: Condominium, Townhouse
Materials
- Vinyl Siding, Brick
Condition
- New construction: No
- Year built: 1972
Utilities & green energy
- Sewer: Public Sewer
- Water: Public
Community & HOA
Community
- Features: Near Public Transport, Health Club, Medical Facilities, Park, Shopping/Mall
- Subdivision: Cove
HOA
- Has HOA: Yes
- Services included: Maintenance Grounds, Snow Removal, Sewer
- HOA fee: $300 monthly
Location
- Region: Stamford
Financial & listing details
- Price per square foot: $206/sqft
- Tax assessed value: $213,540
- Annual tax amount: $4,988
- Date on market: 4/21/2025
- Exclusions: none
Price history
| Date | Event | Price |
|---|---|---|
| 6/24/2025 | Sold | $487,500+0.5%$206/sqft |
Source:  Smart MLS #24088457 Report a problem Smart MLS #24088457 Report a problem | ||
| 5/22/2025 | Pending sale | $485,000$205/sqft |
Source: Smart MLS #24088457 Report a problem | ||
| 4/21/2025 | Listed for sale | $485,000+56.5%$205/sqft |
Source: Smart MLS #24088457 Report a problem | ||
| 12/20/2002 | Sold | $310,000+106.7%$131/sqft |
Source: Smart MLS #98137999 Report a problem | ||
| 5/15/1992 | Sold | $150,000$63/sqft |
Source: Public Record Report a problem | ||
Public tax history
| Year | Property taxes | Tax assessment |
|---|---|---|
| 2025 | $5,125 +2.7% | $213,540 |
| 2024 | $4,988 -7.5% | $213,540 |
| 2023 | $5,390 +4.3% | $213,540 +12.3% |
| 2022 | $5,167 +0.9% | $190,160 |
| 2021 | $5,123 +2.2% | $190,160 |
| 2020 | $5,011 | $190,160 |
| 2019 | $5,011 +3.2% | $190,160 |
| 2018 | $4,855 -7% | $190,160 -2.1% |
| 2017 | $5,220 +2.9% | $194,140 |
| 2016 | $5,071 | $194,140 |
Find assessor info on the county website
Neighborhood: Cove - East Side
Nearby homes
- $482,5003 bd3 ba2k sqft66 Seaside Ave UNIT D, Stamford, CT 06902Sold

- $302,9002 bd1 ba777 sqft84 Seaside Ave APT 1A, Stamford, CT 06902Off Market
- $321,9002 bd1 ba767 sqft84 Seaside Ave APT 2A, Stamford, CT 06902Off Market
- $282,9002 bd1 ba810 sqft84 Seaside Ave APT 1B, Stamford, CT 06902Off Market
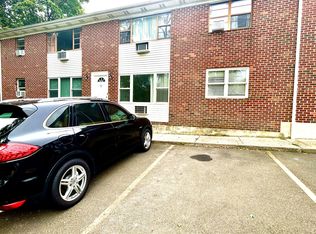
- $321,6002 bd1 ba777 sqft84 Seaside Ave APT 2B, Stamford, CT 06902Off Market
- $250,0002 bd1 ba802 sqft84 Seaside Ave APT 1C, Stamford, CT 06902Sold
- $300,8002 bd1 ba767 sqft84 Seaside Ave APT 2C, Stamford, CT 06902Off Market
- $305,4002 bd1 ba767 sqft84 Seaside Ave APT 1D, Stamford, CT 06902Off Market
Nearby schools
GreatSchools rating
- 3/10K. T. Murphy SchoolGrades: K-5Distance: 0.6 mi
- 3/10Turn Of River SchoolGrades: 6-8Distance: 3.4 mi
- 3/10Westhill High SchoolGrades: 9-12Distance: 3.8 mi
Schools provided by the listing agent
- Elementary: K.T. Murphy
- Middle: Rippowam
- High: Stamford
Source: Smart MLS. This data may not be complete. We recommend contacting the local school district to confirm school assignments for this home.


Get pre-qualified for a loan
At Zillow Home Loans, we can pre-qualify you in as little as 5 minutes with no impact to your credit score.An equal housing lender. NMLS #10287.
Sell for more on Zillow
Get a Zillow Showcase℠ listing at no additional cost and you could sell for .
$522,800
2% more
+$10,456
With Zillow Showcase(estimated)
$533,256
- Connecticut
- Fairfield County
- Stamford
- 06902
- Cove - East Side
- 66 Seaside Avenue Unit E
Nearby cities
Nearby neighborhoods
Nearby zip codes
Other Stamford Topics
