Exceptional urban living in this stunning, modern triplex townhouse in Jamaica Plain’s Sumner Hill. This two-bedroom, two-bathroom condo features 18+ ceilings, walnut-stained oak floors, and a striking glass staircase. A private entrance leads to a grand foyer, introducing luxury throughout. The main level boasts an open living area with a gas fireplace, and 8’ windows highlighting southern exposure. The adjacent dining area flows into a chef’s kitchen with Viking appliances, Metropolitan cabinetry, and Silestone counters. Two well-designed bedrooms offer ample storage & privacy. Enjoy two private outdoor spaces: a brick patio space, & a 504 sq ft roof deck w/ direct gas, a wet bar, and panoramic views. Includes heated garage parking. Embrace sophisticated urban living in this five-unit association. Located centrally in the heart of JP and affords opportunities to enjoy local restaurants, shops & Jamaica Pond. Easy access to Green Street T. Make this exquisite townhouse your new home.
Sold for $1,200,000
$1,200,000
66 Seaverns Ave #68B, Jamaica Plain, MA 02130
2beds
1,759sqft
Condominium, Townhouse
Built in 1899
-- sqft lot
$-- Zestimate®
$682/sqft
$-- Estimated rent
Home value
Not available
Estimated sales range
Not available
Not available
Zestimate® history
Owner options
List your home for rent
Find your next renter with Zillow Rental Manager. Plus, with online applications, you can quickly screen prospective tenants – for free.
Refinance and save
$7,721/mo
Est. payment
Refinancing to a lower rate could help reduce your monthly payments and save thousands over the life of the loan.
$7,721/mo
Est. payment
Explore your selling options
Work with a Zillow partner agent
Leverage their expertise and Zillow's premium Showcase listings to get your home seen by more buyers.
Get startedList with your own agent
Get your home in front of millions of buyers by listing it on Zillow.
Learn how to do itSell it yourself
Take full control of how buyers see your home on Zillow by listing For Sale by Owner (FSBO).
List your homeWhat's special
Gas fireplacePrivate entranceWalnut-stained oak floorsPrivate outdoor spacesPanoramic viewsDirect gasBrick patio space
Zillow last checked:
Listing updated:
Listed by:
Mission Realty Advisors 617-942-1609,
Compass 617-752-6845,
Jacqueline Giron Jaeger 617-901-4551
Bought with:
The Goodrich Team
Compass
Source: MLS PIN,MLS#: 73437874
Facts & features
Interior
Bedrooms & bathrooms
- Bedrooms: 2
- Bathrooms: 2
- Full bathrooms: 2
- Main level bathrooms: 1
Primary bedroom
- Features: Closet, Flooring - Hardwood
- Level: Third
- Area: 202.62
- Dimensions: 14.92 x 13.58
Bedroom 2
- Features: Closet, Flooring - Hardwood
- Level: First
- Area: 130.47
- Dimensions: 12.83 x 10.17
Primary bathroom
- Features: No
Bathroom 1
- Features: Bathroom - Full, Bathroom - Tiled With Tub & Shower, Flooring - Hardwood, Countertops - Stone/Granite/Solid, Soaking Tub
- Level: Main,Second
- Area: 39.07
- Dimensions: 4.83 x 8.08
Bathroom 2
- Features: Bathroom - Full, Closet - Linen, Flooring - Stone/Ceramic Tile
- Level: Third
- Area: 66.81
- Dimensions: 6.17 x 10.83
Dining room
- Features: Flooring - Hardwood, Open Floorplan
- Level: Second
- Area: 105.15
- Dimensions: 11.17 x 9.42
Kitchen
- Features: Flooring - Hardwood, Countertops - Stone/Granite/Solid, Kitchen Island, Cabinets - Upgraded, Open Floorplan, Recessed Lighting, Stainless Steel Appliances, Gas Stove
- Level: Second
- Area: 117.96
- Dimensions: 9.5 x 12.42
Living room
- Features: Cathedral Ceiling(s), Flooring - Hardwood, Open Floorplan, Recessed Lighting
- Level: Main,Second
- Area: 221.26
- Dimensions: 14.92 x 14.83
Heating
- Central
Cooling
- Central Air
Appliances
- Included: Range, Dishwasher, Disposal, Microwave, Refrigerator, Freezer, Washer, Dryer
- Laundry: In Unit
Features
- Wired for Sound
- Flooring: Hardwood
- Basement: None
- Number of fireplaces: 1
- Fireplace features: Living Room
- Common walls with other units/homes: No One Above,2+ Common Walls
Interior area
- Total structure area: 1,759
- Total interior livable area: 1,759 sqft
- Finished area above ground: 1,759
Property
Parking
- Total spaces: 1
- Parking features: Attached, Heated Garage, Off Street, Deeded, Paved
- Attached garage spaces: 1
- Has uncovered spaces: Yes
Features
- Entry location: Unit Placement(Upper,Front)
- Patio & porch: Deck - Roof, Deck - Wood, Patio
- Exterior features: Deck - Roof, Deck - Wood, Patio, City View(s), Garden
- Has view: Yes
- View description: City
Details
- Parcel number: 4760903
- Zoning: RES
Construction
Type & style
- Home type: Townhouse
- Property subtype: Condominium, Townhouse
Materials
- Brick
- Roof: Rubber
Condition
- Year built: 1899
- Major remodel year: 2008
Utilities & green energy
- Sewer: Public Sewer
- Water: Public
Community & HOA
Community
- Features: Public Transportation, Shopping, Park, Public School, T-Station
HOA
- Services included: Water, Sewer, Insurance, Snow Removal
- HOA fee: $555 monthly
Location
- Region: Jamaica Plain
Financial & listing details
- Price per square foot: $682/sqft
- Tax assessed value: $987,500
- Annual tax amount: $7,513
- Date on market: 12/2/2025
- Exclusions: Dining Room Light Fixture Is Excluded.
Price history
| Date | Event | Price |
|---|---|---|
| 12/29/2025 | Sold | $1,200,000-7.7%$682/sqft |
Source: MLS PIN #73437874 Report a problem | ||
| 11/16/2025 | Contingent | $1,300,000$739/sqft |
Source: MLS PIN #73437874 Report a problem | ||
| 10/17/2025 | Price change | $1,300,000-3.7%$739/sqft |
Source: MLS PIN #73437874 Report a problem | ||
| 10/1/2025 | Listed for sale | $1,350,000$767/sqft |
Source: MLS PIN #73437874 Report a problem | ||
Public tax history
Tax history is unavailable.
Neighborhood: Jamaica Plain
Nearby homes
- $628,9003 bd4 ba2.2k sqft66 Seaverns Ave UNIT B, Jamaica Plain, MA 02130Off Market
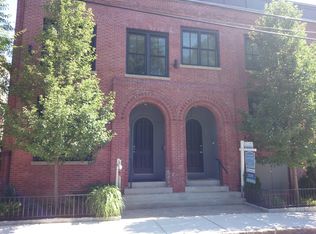
- $---- bd-- ba-- sqft66 Seaverns Ave #B, Jamaica Plain, MA 02130Off Market
- $1,200,0002 bd2 ba1.7k sqft66-68 Seaverns Ave #68B, Jamaica Plain, MA 02130Sold
- $1,502,7002 bd2 ba2.5k sqft66-68 Seaverns Ave #66A, Jamaica Plain, MA 02130Off Market
- $1,606,8003 bd3 ba2.1k sqft66-68 Seaverns Ave #66B, Jamaica Plain, MA 02130Off Market
- $1,394,2002 bd2 ba1.7k sqft66-68 Seaverns Ave #68A, Jamaica Plain, MA 02130Off Market
- $1,291,1002 bd2 ba1.9k sqft66-68 Seaverns Ave #68C, Jamaica Plain, MA 02130Off Market
- $---- bd-- ba-- sqft68 Seaverns Ave #A, Jamaica Plain, MA 02130Off Market
Nearby schools
GreatSchools rating
- 4/10Curley K-8 SchoolGrades: PK-8Distance: 0.5 mi
- 4/10Margarita Muniz AcademyGrades: 7-12Distance: 0.4 mi
- 1/10The English High SchoolGrades: 7-12Distance: 0.4 mi
Schools provided by the listing agent
- Elementary: Curley
- Middle: Curley
- High: Bls
Source: MLS PIN. This data may not be complete. We recommend contacting the local school district to confirm school assignments for this home.


Get pre-qualified for a loan
At Zillow Home Loans, we can pre-qualify you in as little as 5 minutes with no impact to your credit score.An equal housing lender. NMLS #10287.
- Massachusetts
- Suffolk County
- Boston
- 02130
- Jamaica Plain
- 66 Seaverns Ave Unit 68B
