Skip main navigation
Closed
  • Price Unknown

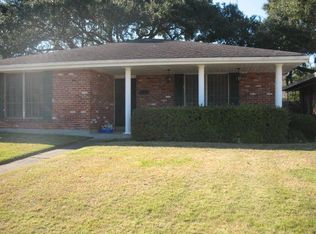
    66 Sedgefield Dr, Harahan, LA 70123

    4beds
    2,233sqft
    Single Family Residence
    Built in 1972
    6,420 Square Feet Lot
    $436,000 Zestimate®
    $--/sqft
    $2,433 Estimated rent

    Home value

    $436,000

    $410,000 - $467,000

    $2,433/mo

    Zestimate® history
    Loading
    Loading...

    Owner options

    List your home for rent

    $2,433/mo

    Rent Zestimate®

    Find your next renter with Zillow Rental Manager. Plus, with online applications, you can quickly screen prospective tenants – for free.

    Learn more

    $2,433/mo

    Rent Zestimate®

    Refinance and save

    Refinancing to a lower rate could help reduce your monthly payments and save thousands over the life of the loan.

    See today's rates

    Explore your selling options

    Work with a Zillow partner agent

    Leverage their expertise and Zillow's premium Showcase listings to get your home seen by more buyers.

    Get started

    List with your own agent

    Get your home in front of millions of buyers by listing it on Zillow.

    Learn how to do it

    Sell it yourself

    Take full control of how buyers see your home on Zillow by listing For Sale by Owner (FSBO).

    List your home

    What's special

    Natural lightEnsuite bathroomLarge windowsLight filled kitchenTile floorsCovered patio areaWood floors
    Enjoy the quieter and relaxed lifestyle of Harahan! Spacious and inviting 4-bedroom, 2-bathroom home on a corner lot in West Imperial Woods subdivision.Step right into a warm and cozy living room with wood floors that extend throughout the bedrooms and dining area. Large windows allow natural light to shine thru, creating a bright and welcoming atmosphere. The open-concept layout seamlessly connects the living and dining rooms, making it ideal for entertaining family and friends.The light filled kitchen overlooks the den and breakfast area and includes tile floors.The primary bedroom boasts those same wood floors - two walk-in closets and an ensuite bathroom for added privacy. Three additional bedrooms provide plenty of space for a growing family, a home office, or a guest room.Located right off the laundry room, is an attached two-car garage, providing ample space for parking and additional storage. No more worries about a rainstorm when coming and going!Additionally, there is an outside covered patio area, a perfect spot for enjoying your morning coffee or hosting outdoor gatherings.

    Zillow last checked:

    Listing updated:

    Listed by:

    Erin Rotolo 504-228-3085,

    RE/MAX Affiliates

    Bought with:

    Stacie Carubba

    Crescent Sotheby's International Realty

    Source: GSREIN,MLS#: 2414075MLS Logo

    Facts & features

    Interior

    Bedrooms & bathrooms
    • Bedrooms: 4
    • Bathrooms: 2
    • Full bathrooms: 2
    Primary bedroom
    • Description: Flooring: Wood
    • Level: Lower
    • Dimensions: 14.0000 x 15.7000
    Bedroom
    • Description: Flooring: Wood
    • Level: Lower
    • Dimensions: 11.2000 x 13.1000
    Bedroom
    • Description: Flooring: Wood
    • Level: Lower
    • Dimensions: 11.2000 x 13.1000
    Bedroom
    • Description: Flooring: Wood
    • Level: Lower
    • Dimensions: 11.2000 x 10.1000
    Primary bathroom
    • Description: Flooring: Tile
    • Level: Lower
    • Dimensions: 11.7000 x 5.1000
    Bathroom
    • Description: Flooring: Tile
    • Level: Lower
    • Dimensions: 13.0000 x 6.4000
    Breakfast room nook
    • Description: Flooring: Tile
    • Level: Lower
    • Dimensions: 11.0000 x 7.7000
    Den
    • Description: Flooring: Wood
    • Level: Lower
    • Dimensions: 16.9000 x 17.1100
    Dining room
    • Description: Flooring: Wood
    • Level: Lower
    • Dimensions: 11.0000 x 14.3000
    Kitchen
    • Description: Flooring: Tile
    • Level: Lower
    • Dimensions: 10.9000 x 13.9000
    Laundry
    • Description: Flooring: Tile
    • Level: Lower
    • Dimensions: 5.6000 x 11.5000
    Living room
    • Description: Flooring: Wood
    • Level: Lower
    • Dimensions: 11.7000 x 15.6000
    Heating
    • Central
    Cooling
    • Central Air, 1 Unit
    Appliances
    • Included: Cooktop, Dishwasher, Disposal, Oven
    • Laundry: Washer Hookup, Dryer Hookup
    Features
    • Has fireplace: No
    • Fireplace features: None
    Interior area
    • Total structure area: 3,287
    • Total interior livable area: 2,233 sqft

    Property

    Parking
    • Parking features: Attached, Garage, Two Spaces
    • Has garage: Yes
    Features
    • Levels: One
    • Stories: 1
    • Patio & porch: Concrete, Covered, Porch
    • Exterior features: Fence, Porch
    • Pool features: None
    Lot
    • Size: 6,420 Square Feet
    • Dimensions: 60 x 107
    • Features: Corner Lot, City Lot
    Details
    • Additional structures: Shed(s)
    • Parcel number: D
    • Special conditions: None

    Construction

    Type & style
    • Home type: SingleFamily
    • Architectural style: Ranch
    • Property subtype: Single Family Residence
    Materials
    • Brick
    • Foundation: Slab
    • Roof: Shingle
    Condition
    • Repairs Cosmetic,Very Good Condition,Resale
    • New construction: No
    • Year built: 1972

    Utilities & green energy

    • Sewer: Public Sewer
    • Water: Public

    Community & HOA

    Community
    • Subdivision: Imperial Woods
    HOA
    • Has HOA: No
    Location
    • Region: Harahan

    Financial & listing details

    • Tax assessed value: $336,900
    • Annual tax amount: $2,860
    • Date on market: 9/16/2023

    Price history

    DateEventPrice
    2/16/2024Sold--
    Source: GSREIN #2414075 Report a problem
    12/23/2023Pending sale$435,000$195/sqft
    Source: RE/MAX of Louisiana #2414075 Report a problem
    12/22/2023Contingent$435,000$195/sqft
    Source: GSREIN #2414075 Report a problem
    10/25/2023Price change$435,000-3.1%$195/sqft
    Source: GSREIN #2414075 Report a problem
    9/16/2023Listed for sale$449,000+32.1%$201/sqft
    Source: GSREIN #2414075 Report a problem
    6/6/2016Sold--
    Source: GSREIN #2055392 Report a problem
    5/28/2016Pending sale$339,900$152/sqft
    Source: Keller Williams - Metairie #2055392 Report a problem
    5/3/2016Listed for sale$339,900+0.3%$152/sqft
    Source: Keller Williams - Metairie #2055392 Report a problem
    12/15/2010Sold--
    Source: Public Record Report a problem
    11/10/2010Listed for sale$339,000$152/sqft
    Source: Keller Williams - New Orleans #855314 Report a problem
    6/19/2007Sold--
    Source: Public Record Report a problem

    Public tax history

    YearProperty taxesTax assessment
    2024$2,860 -3.7%$33,690
    2023$2,969 +41%$33,690
    2022$2,105 -23.1%$33,690
    2021$2,737 +0.8%$33,690
    2020$2,715 -0.3%$33,690 +1.2%
    2019$2,724 +59.4%$33,280
    2018$1,708 $33,280
    2017$1,708 $33,280
    2016$1,708 +4.1%$33,280 +4%
    2015$1,641 $32,000
    2014$1,641 $32,000
    2013-- $32,000
    2012-- $32,000
    2011-- $32,000 +14.3%
    2010-- $28,000
    2009-- $28,000
    2008-- $28,000 +136.3%
    2007-- $11,850
    2006-- --
    2005-- --
    2004-- --
    2003-- --
    2002-- --
    2001-- --
    2000-- --
    Find assessor info on the county website

    Neighborhood: 70123

    Nearby schools

    GreatSchools rating
    Get a cash offer in 3 minutes
    Find out how much your home could sell for in as little as 3 minutes with a no-obligation cash offer.
    Estimated market value
    $436,000
    Get a cash offer in 3 minutes
    Find out how much your home could sell for in as little as 3 minutes with a no-obligation cash offer.
    Estimated market value
    $436,000