Spacious Split-Entry Home with In-Law Suite in West Methuen Marsh District. Don't miss this opportunity to own a 3 bedroom, 2.5-bath in this sought after neighborhood! This home is being SOLD AS IS. Set on an expansive 3/4-acre lot. The main level features a bright open living area, outdoor deck, dining room, kitchen, 3 well sized bedrooms & 1.5-bath. The lower level includes a full in-law suite equipped with kitchen, bonus room, bathroom, dedicated laundry area with sink, plus direct access to the attached garage for added convenience. This property offers flexibility & space with incredible potential. Offering a unique chance to update & customize to your taste while building equity in a fantastic location. Prime location situated near schools, shopping, dining, The Loop, Rockingham Mall, Tuscan Village & highways. The large lot opens up possibilities for gardening, entertaining, pool or future expansion. You could transform this home into your dream home, imagine the possibilities!
Sold for $640,000
Street View
$640,000
66 Sevoian Dr, Methuen, MA 01844
3beds
1,954sqft
Single Family Residence
Built in 1979
0.71 Acres Lot
$689,000 Zestimate®
$328/sqft
$4,031 Estimated rent
Home value
$689,000
$655,000 - $723,000
$4,031/mo
Zestimate® history
Owner options
List your home for rent
$4,031/mo
Rent Zestimate®
Find your next renter with Zillow Rental Manager. Plus, with online applications, you can quickly screen prospective tenants – for free.
$4,031/mo
Rent Zestimate®
Refinance and save
$4,207/mo
Est. payment
Refinancing to a lower rate could help reduce your monthly payments and save thousands over the life of the loan.
$4,207/mo
Est. payment
Explore your selling options
Work with a Zillow partner agent
Leverage their expertise and Zillow's premium Showcase listings to get your home seen by more buyers.
Get startedList with your own agent
Get your home in front of millions of buyers by listing it on Zillow.
Learn how to do itSell it yourself
Take full control of how buyers see your home on Zillow by listing For Sale by Owner (FSBO).
List your homeWhat's special
Zillow last checked:
Listing updated:
Listed by:
Joanne Beaubrun 617-678-6369,
Berkshire Hathaway HomeServices Commonwealth Real Estate 617-666-2121
Bought with:
Michael Jimenez
eXp Realty LLC - Corporate Office
Source: MLS PIN,MLS#: 73364811
Facts & features
Interior
Bedrooms & bathrooms
- Bedrooms: 3
- Bathrooms: 3
- Full bathrooms: 2
- 1/2 bathrooms: 1
Primary bedroom
- Features: Closet, Window(s) - Picture
- Level: First
Bedroom 2
- Features: Closet, Window(s) - Picture
- Level: First
Bedroom 3
- Features: Closet, Window(s) - Picture
- Level: First
Bathroom 1
- Features: Closet, Window(s) - Picture
- Level: First
Bathroom 2
- Features: Window(s) - Picture
- Level: First
Bathroom 3
- Features: Window(s) - Picture
- Level: Basement
Dining room
- Features: Flooring - Hardwood, Balcony / Deck, Slider
- Level: First
Family room
- Features: Wood / Coal / Pellet Stove, Window(s) - Picture, Open Floorplan
- Level: Basement
Kitchen
- Features: Window(s) - Picture, Open Floorplan
- Level: First
Living room
- Features: Flooring - Hardwood, Window(s) - Bay/Bow/Box, Open Floorplan
- Level: First
Heating
- Electric, Wood Stove
Cooling
- Window Unit(s)
Appliances
- Included: Water Heater, Range, Dishwasher, Microwave, Refrigerator
- Laundry: Electric Dryer Hookup, Washer Hookup, In Basement
Features
- Kitchen, Inlaw Apt., Bonus Room, Walk-up Attic
- Flooring: Wood, Tile, Concrete
- Basement: Full,Finished,Walk-Out Access,Interior Entry,Garage Access
- Number of fireplaces: 1
- Fireplace features: Living Room
Interior area
- Total structure area: 1,954
- Total interior livable area: 1,954 sqft
- Finished area above ground: 1,954
- Finished area below ground: 1,196
Property
Parking
- Total spaces: 7
- Parking features: Attached, Paved Drive, Off Street, Paved
- Attached garage spaces: 1
- Uncovered spaces: 6
Features
- Patio & porch: Deck, Deck - Wood, Covered
- Exterior features: Deck, Deck - Wood, Covered Patio/Deck, Cabana, Storage
Lot
- Size: 0.71 Acres
Details
- Additional structures: Cabana
- Parcel number: M:00312 B:00126A L:0066BM,2036716
- Zoning: RB
Construction
Type & style
- Home type: SingleFamily
- Architectural style: Split Entry
- Property subtype: Single Family Residence
Materials
- Foundation: Concrete Perimeter
Condition
- Year built: 1979
Utilities & green energy
- Sewer: Public Sewer
- Water: Public
- Utilities for property: for Electric Range, for Electric Oven, for Electric Dryer, Washer Hookup
Green energy
- Energy generation: Solar
Community & HOA
Community
- Features: Public Transportation, Shopping, Park, Walk/Jog Trails, Medical Facility, Conservation Area, Highway Access, House of Worship, Public School
HOA
- Has HOA: No
Location
- Region: Methuen
Financial & listing details
- Price per square foot: $328/sqft
- Tax assessed value: $566,500
- Annual tax amount: $5,994
- Date on market: 8/18/2026
- Exclusions: Sale Excludes Washer And Dryer.
Price history
| Date | Event | Price |
|---|---|---|
| 6/30/2025 | Sold | $640,000-5.7%$328/sqft |
Source: MLS PIN #73364811 Report a problem | ||
| 5/22/2025 | Contingent | $679,000$347/sqft |
Source: MLS PIN #73364811 Report a problem | ||
| 4/25/2025 | Listed for sale | $679,000+81.1%$347/sqft |
Source: MLS PIN #73364811 Report a problem | ||
| 5/8/2020 | Sold | $375,000+141.9%$192/sqft |
Source: Public Record Report a problem | ||
| 9/4/1992 | Sold | $155,000$79/sqft |
Source: Public Record Report a problem | ||
Public tax history
| Year | Property taxes | Tax assessment |
|---|---|---|
| 2025 | $5,994 -0.2% | $566,500 +2.4% |
| 2024 | $6,009 +5.5% | $553,300 +13.6% |
| 2023 | $5,697 | $486,900 |
| 2022 | $5,697 +5.3% | $486,900 +18.8% |
| 2021 | $5,408 +0.7% | $410,000 +2.6% |
| 2020 | $5,372 +1.9% | $399,700 +7.6% |
| 2019 | $5,272 +3.3% | $371,500 +3.9% |
| 2018 | $5,102 +3.5% | $357,500 +6.3% |
| 2017 | $4,928 +1% | $336,400 +2.2% |
| 2016 | $4,877 +3.5% | $329,300 +2% |
| 2015 | $4,713 +9% | $322,800 +10.9% |
| 2014 | $4,323 +3.1% | $291,100 |
| 2013 | $4,192 +3.3% | $291,100 -6.4% |
| 2012 | $4,057 +6% | $311,100 +3.2% |
| 2011 | $3,826 +1% | $301,500 -5.6% |
| 2010 | $3,787 +3.4% | $319,300 -5.8% |
| 2009 | $3,664 -3.8% | $338,900 -8.8% |
| 2008 | $3,807 +6.2% | $371,400 |
| 2007 | $3,584 +6.1% | $371,400 +2% |
| 2006 | $3,379 +4.5% | $364,100 +13.1% |
| 2005 | $3,232 +3.3% | $321,900 +20.7% |
| 2004 | $3,130 -0.1% | $266,800 |
| 2003 | $3,132 +12.6% | $266,800 +44.4% |
| 2001 | $2,781 -0.8% | $184,800 |
| 2000 | $2,803 -11.3% | $184,800 +31.6% |
| 1998 | $3,159 | $140,400 |
Find assessor info on the county website
Neighborhood: 01844
Nearby homes
- $737,9004 bd2 ba2k sqft70 Sevoian Dr, Methuen, MA 01844Off Market
- $722,7004 bd2 ba1.7k sqft62 Sevoian Dr, Methuen, MA 01844Off Market
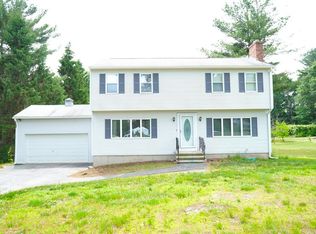
- $677,9003 bd2 ba1.5k sqft74 Sevoian Dr, Methuen, MA 01844Off Market
- $708,1003 bd2 ba1.8k sqft51 Sevoian Dr, Methuen, MA 01844Off Market
- $662,1004 bd1 ba1.9k sqft55 Sevoian Dr, Methuen, MA 01844Off Market
- $732,7004 bd2 ba2k sqft58 Sevoian Dr, Methuen, MA 01844Off Market
- $633,4003 bd2 ba1.2k sqft78 Sevoian Dr, Methuen, MA 01844Off Market
- $643,3003 bd1 ba2k sqft47 Sevoian Dr, Methuen, MA 01844Off Market
Nearby schools
GreatSchools rating
- 6/10Marsh Grammar SchoolGrades: K-8Distance: 0.4 mi
- 3/10Methuen High SchoolGrades: 9-12Distance: 2.7 mi
Schools provided by the listing agent
- Elementary: Marsh
- Middle: Marsh
- High: Methuen
Source: MLS PIN. This data may not be complete. We recommend contacting the local school district to confirm school assignments for this home.
Get a cash offer in 3 minutes
Find out how much your home could sell for in as little as 3 minutes with a no-obligation cash offer.
Estimated market value
$689,000
Get a cash offer in 3 minutes
Find out how much your home could sell for in as little as 3 minutes with a no-obligation cash offer.
Estimated market value
$689,000
- Massachusetts
- Essex County
- Methuen
- 01844
- 66 Sevoian Dr
