Skip main navigation
Off market
Street View
  • $1,695,800

    66 Shady Ln, Stamford, CT 06903

    5beds
    6,000sqft
    SingleFamily
    Built in 2017
    1 Acres Lot
    $1,695,800 Zestimate®
    $283/sqft
    $8,519 Estimated rent

    Home value

    $1,695,800

    $1.59M - $1.83M

    $8,519/mo

    Zestimate® history
    Loading
    Loading...

    Owner options

    List your home for rent

    $8,519/mo

    Rent Zestimate®

    Find your next renter with Zillow Rental Manager. Plus, with online applications, you can quickly screen prospective tenants – for free.

    Learn more

    $8,519/mo

    Rent Zestimate®

    Refinance and save

    $9,558/mo

    Est. payment

    Refinancing to a lower rate could help reduce your monthly payments and save thousands over the life of the loan.

    See today's rates

    $9,558/mo

    Est. payment

    Explore your selling options

    Work with a Zillow partner agent

    Leverage their expertise and Zillow's premium Showcase listings to get your home seen by more buyers.

    Get started

    List with your own agent

    Get your home in front of millions of buyers by listing it on Zillow.

    Learn how to do it

    Sell it yourself

    Take full control of how buyers see your home on Zillow by listing For Sale by Owner (FSBO).

    List your home

    What's special


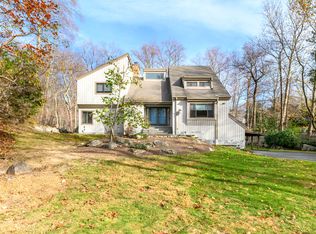
    Live less than an hour from Manhattan in the quiet and beautiful North Stamford. Superior quality new construction features cutting edge amenities, timeless design and exceptional finishing. This Custom Built Home is Everything you Dream of! Be Surprised as you enter the Open Concept Foyer and experience the Amount of Light in this 6,000 SQFT masterpiece!. There are hardwood floors throughout. There is a Large LR which leads to a Formal, Bright DR. FR offers a beautiful stone facade fireplace and lots of space to entertain. The Gourmet Kitchen has wood floors and marble countertops. The Second floor offers massive bedrooms. The Master Suite features a spacious walk in closet and a beautiful whirlpool marble bath. The meticulously finished lower level is perfect for an au pair or in-law situation and has a rec. room and laundry. Expansive decking (600+sq. ft.) great for entertaining wraps around the back of the house and looks over a STUNNING 1.22 acre level lot with gorgeous views of nature. PLEASE VIEW THE VIRTUAL TOUR FOR A COMPLETE SHOWCASE OF THIS MAGNIFICENT JEWEL THAT INCLUDES: AN AERIAL VIDEO, 3D FLOOR PLAN AND ADDITIONAL HD PICTURES.

    This property is off market, which means it's not currently listed for sale or rent on Zillow. This may be different from what's available on other websites or public sources.

    Facts & features

    Interior

    Bedrooms & bathrooms
    • Bedrooms: 5
    • Bathrooms: 5
    • Full bathrooms: 4
    • 1/2 bathrooms: 1
    Heating
    • Forced air, Electric, Oil
    Cooling
    • Central
    Appliances
    • Included: Dishwasher, Dryer, Freezer, Microwave, Range / Oven, Refrigerator, Washer
    • Laundry: Laundry Room, Lower Level
    Features
    • Central Vacuum, Mud Room, Laundry Room, Open Floorplan, Bonus Room, Breezeway, Exercise Room, Auto Garage Door Opener
    • Windows: Thermopane Windows
    • Basement: Unfinished
    • Attic: Storage, Finished, Walk-up
    • Has fireplace: Yes
    Interior area
    • Total interior livable area: 6,000 sqft
    • Finished area below ground: 760

    Property

    Parking
    • Parking features: Garage - Attached
    Features
    • Patio & porch: Deck
    • Exterior features: Stone, Wood, Cement / Concrete
    • Has spa: Yes
    • Waterfront features: Not Applicable
    Lot
    • Size: 1 Acres
    • Features: Level, Cul-de-Sac, Cleared, Open Lot
    Details
    • Parcel number: STAMM001B7827
    • Zoning: ra1

    Construction

    Type & style
    • Home type: SingleFamily
    • Architectural style: Split Level, CAPE COD
    Materials
    • Roof: Asphalt
    Condition
    • Completed
    • New construction: No
    • Year built: 2017

    Utilities & green energy

    • Sewer: Septic Tank
    • Water: Private Well
    Green energy
    • Energy efficient items: Insulation

    Community & neighborhood

    Security
    • Security features: Security System
    Location
    • Region: Stamford

    HOA & financial

    Other financial information
    • Total actual rent: 1189000

    Other

    Other facts
    • Sewer: Septic Tank
    • Heating: Forced Air, Oil
    • NewConstructionYN: true
    • Appliances: Dishwasher, Refrigerator, Electric Cooktop, Dryer, Microwave, Washer, Freezer, Range Hood, Oven/Range, Wall Oven
    • FireplaceYN: true
    • Roof: Asphalt
    • Basement: Finished, Heated, Garage Access, Interior Entry, Cooled, Full With Walk-Out
    • GarageYN: true
    • AttachedGarageYN: true
    • ArchitecturalStyle: Split Level, CAPE COD
    • AssociationYN: 0
    • HeatingYN: true
    • PatioAndPorchFeatures: Deck
    • CoolingYN: true
    • FireplacesTotal: 1
    • RoomsTotal: 10
    • ConstructionMaterials: Frame, Stone, Concrete, Wood Siding
    • Zoning: ra1
    • LandLeaseAmountFrequency: Monthly
    • LotFeatures: Level, Cul-de-Sac, Cleared, Open Lot
    • HomeWarrantyYN: 1
    • GreenEnergyEfficient: Insulation
    • FoundationDetails: Stone, Concrete
    • InteriorFeatures: Central Vacuum, Mud Room, Laundry Room, Open Floorplan, Bonus Room, Breezeway, Exercise Room, Auto Garage Door Opener
    • Cooling: Central Air, Ceiling Fan(s)
    • SecurityFeatures: Security System
    • LaundryFeatures: Laundry Room, Lower Level
    • CommunityFeatures: Lake, Park
    • ParkingFeatures: Attached Garage, Paved, Under House Garage
    • Attic: Storage, Finished, Walk-up
    • BelowGradeFinishedArea: 760
    • WaterSource: Private Well
    • YearBuiltSource: Public Records
    • PropertyCondition: Completed
    • WindowFeatures: Thermopane Windows
    • WaterfrontFeatures: Not Applicable
    • Exclusions: Please see Agent Remarks for additional compensati
    • TotalActualRent: 1189000.00

    Price history

    DateEventPrice
    9/26/2019Sold$1,030,000-13.4%$172/sqft
    Source: Smart MLS #170157325 Report a problem
    1/20/2019Listed for sale$1,189,000-0.8%$198/sqft
    Source: Sunbelt Sales & Development #170157325 Report a problem
    12/18/2018Listing removed$1,199,000$200/sqft
    Source: Sunbelt Sales & Development #170098965 Report a problem
    12/10/2018Price change$1,199,000-12.8%$200/sqft
    Source: Sunbelt Sales & Development #170098965 Report a problem
    7/25/2018Price change$1,375,000-17.9%$229/sqft
    Source: Sunbelt Sales & Development #170098965 Report a problem
    6/25/2018Listed for sale$1,675,000+319.8%$279/sqft
    Source: Sunbelt Sales & Development #170098965 Report a problem
    1/28/2016Sold$399,000-13.3%$67/sqft
    Source: Smart MLS #99123592 Report a problem
    8/11/2015Sold$460,000$77/sqft
    Source: Public Record Report a problem

    Public tax history

    YearProperty taxesTax assessment
    2025$21,253 +2.6%$909,800
    2024$20,707 -7%$909,800
    2023$22,254 +17.8%$909,800 +26.9%
    2022$18,884 +1.4%$717,220
    2021$18,626 +2.5%$717,220
    2020$18,167 $717,220
    2019$18,167 +68.4%$717,220 +62.6%
    2018$10,787 +22.3%$441,190 +28.1%
    2017$8,817 +3.1%$344,540
    2016$8,551 $344,540

    Find assessor info on the county website

    Neighborhood: North Stamford

    Nearby schools

    GreatSchools rating
    Schools provided by the listing agent
    • Elementary: Northeast
    • High: Westhill

    Source: The MLS. This data may not be complete. We recommend contacting the local school district to confirm school assignments for this home.

    Get pre-qualified for a loan
    At Zillow Home Loans, we can pre-qualify you in as little as 5 minutes with no impact to your credit score.

    An equal housing lender. NMLS #10287.

    Sell for more on Zillow
    Get a Zillow Showcase℠ listing at no additional cost and you could sell for .
    $1,695,800
    2% more
    +$33,916
    With Zillow Showcase(estimated)
    $1,729,716