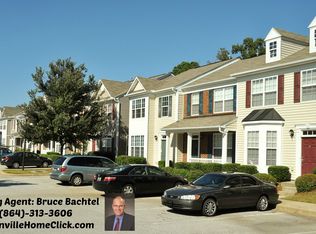
Whether you're looking for a HOME FOR YOURSELF OR AN INVESTMENT OPPORTUNITY, come discover this UPDATED 2-BEDROOM, 2.5-BATHROOM TOWNHOME! This home has been FRESHLY PAINTED and features NEW FLOORING, NEW COUNTERTOPS, and a NEW DISHWASHER. The kitchen offers STAINLESS STEEL APPLIANCES, including a STAINLESS STEEL REFRIGERATOR, SMOOTH-TOP STOVE, and DISHWASHER, along with 42-INCH CABINETS and a convenient BREAKFAST ISLAND. Step inside to a SPACIOUS LIVING AND DINING ROOM COMBINATION with 9-FOOT CEILINGS and an OPEN LAYOUT that flows seamlessly into the kitchen. Just off the kitchen is a PRIVATE PATIO and STORAGE BUILDING, providing convenient additional storage. Upstairs, you'll find NEW LIGHT FIXTURES, NEW CARPET IN THE BEDROOMS, and a NEW SHOWER HEAD. The PRIMARY SUITE features TWO LARGE WALK-IN CLOSETS and a PRIVATE BATHROOM with DOUBLE SINKS and a GARDEN TUB. The SECONDARY BEDROOM offers a VAULTED CEILING WITH PLANT SHELVING and a LARGE WALK-IN CLOSET, with the HALL BATHROOM conveniently located nearby. Located in the FAST-GROWING MAULDIN COMMUNITY, this townhome offers convenient access to the area's continued growth and development. Enjoy QUICK ACCESS TO I-385 AND I-85, along with nearby SHOPPING, SUPERMARKETS, RESTAURANTS, and everyday conveniences. Whether you're searching for a PLACE TO CALL HOME OR AN INVESTMENT OPPORTUNITY, this townhome offers FRESH UPDATES, A SPACIOUS FLOOR PLAN, AMPLE STORAGE, and a CONVENIENT MAULDIN LOCATION. Don't miss your opportunity to see it!
For sale
$189,900
66 Sikes Cir, Mauldin, SC 29662
2beds
1,488sqft
:
Get pre-qualified$1,297/mo
Townhouse, Residential
Built in 2004
4,356 Square Feet Lot
$185,900 Zestimate®
$128/sqft
$-- HOA
What's special
Private patioGarden tubFresh updatesNew countertopsFreshly paintedStainless steel refrigeratorConvenient breakfast island
- 6 days |
- 338 |
- 33 |
Likely to sell faster than
Zillow last checked:
Listing updated:
Listed by:
Laurie Hughes 864-350-8187,
Bluefield Realty Group,
Pamela Borghesani,
Bluefield Realty Group
Source: Greater Greenville AOR,MLS#: 1600212
Facts & features
Interior
Bedrooms & bathrooms
- Bedrooms: 2
- Bathrooms: 3
- Full bathrooms: 2
- 1/2 bathrooms: 1
Primary bedroom
- Area: 192
- Dimensions: 12 x 16
Bedroom 2
- Area: 238
- Dimensions: 17 x 14
Primary bathroom
- Features: Full Bath, Tub/Shower, Walk-In Closet(s)
- Level: Second
Dining room
- Area: 105
- Dimensions: 7 x 15
Kitchen
- Area: 165
- Dimensions: 11 x 15
Living room
- Area: 374
- Dimensions: 17 x 22
Heating
- Forced Air, Natural Gas
Cooling
- Central Air, Electric
Appliances
- Included: Dishwasher, Refrigerator, Free-Standing Electric Range, Electric Water Heater
- Laundry: 1st Floor, Laundry Closet, Electric Dryer Hookup
Features
- High Ceilings, Ceiling Fan(s), Ceiling Blown, Vaulted Ceiling(s), Countertops-Solid Surface
- Flooring: Carpet, Vinyl, Luxury Vinyl
- Doors: Storm Door(s)
- Windows: Insulated Windows
- Basement: None
- Attic: Storage
- Has fireplace: No
- Fireplace features: None
Interior area
- Total interior livable area: 1,488 sqft
Property
Parking
- Parking features: See Remarks, Assigned
Features
- Levels: Two
- Stories: 2
- Patio & porch: Patio
Lot
- Size: 4,356 Square Feet
- Features: Sidewalk, Few Trees, 1/2 Acre or Less
- Topography: Level
Details
- Parcel number: M007.1201044.00
Construction
Type & style
- Home type: Townhouse
- Architectural style: Traditional
- Property subtype: Townhouse, Residential
Materials
- Vinyl Siding
- Foundation: Slab
- Roof: Architectural
Condition
- Year built: 2004
Utilities & green energy
- Sewer: Public Sewer
- Water: Public
Community & HOA
Community
- Features: Street Lights, Pool, Sidewalks
- Security: Smoke Detector(s)
- Subdivision: Cobblestone Cove
HOA
- Has HOA: Yes
- Services included: Maintenance Structure, Insurance, Maintenance Grounds, Pool, Street Lights, Termite Contract
Location
- Region: Mauldin
Financial & listing details
- Price per square foot: $128/sqft
- Tax assessed value: $203,460
- Annual tax amount: $2,639
- Date on market: 8/7/2026
Estimated market value
$185,900
$177,000 - $195,000
$1,507/mo
Price history
| Date | Event | Price |
|---|---|---|
| 8/7/2026 | Listed for sale | $189,900-14.8%$128/sqft |
Source:  Greater Greenville AOR #1600212 Report a problem Greater Greenville AOR #1600212 Report a problem | ||
| 4/1/2026 | Listing removed | $222,900$150/sqft |
Source: Greater Greenville AOR #1579640 Report a problem | ||
| 1/19/2026 | Listed for sale | $222,900$150/sqft |
Source: Greater Greenville AOR #1579640 Report a problem | ||
| 1/1/2026 | Listing removed | $222,900$150/sqft |
Source: Greater Greenville AOR #1562358 Report a problem | ||
| 9/8/2025 | Price change | $222,900-0.9%$150/sqft |
Source: Greater Greenville AOR #1562358 Report a problem | ||
| 7/4/2025 | Price change | $224,900+2.9%$151/sqft |
Source: Greater Greenville AOR #1562358 Report a problem | ||
| 7/3/2025 | Price change | $218,500-2.4%$147/sqft |
Source: Owner Report a problem | ||
| 7/1/2025 | Price change | $223,900-0.9%$150/sqft |
Source: Owner Report a problem | ||
| 6/29/2025 | Price change | $225,900-1.3%$152/sqft |
Source: Owner Report a problem | ||
| 6/5/2025 | Listed for sale | $228,900+30.8%$154/sqft |
Source: Owner Report a problem | ||
| 2/19/2025 | Sold | $175,000-7.8%$118/sqft |
Source: Greater Greenville AOR #1541584 Report a problem | ||
| 1/17/2025 | Pending sale | $189,900$128/sqft |
Source: Greater Greenville AOR #1541584 Report a problem | ||
| 12/14/2024 | Price change | $189,900-1%$128/sqft |
Source: Greater Greenville AOR #1541584 Report a problem | ||
| 11/8/2024 | Listed for sale | $191,900+5422.3%$129/sqft |
Source: Greater Greenville AOR #1541584 Report a problem | ||
| 7/3/2013 | Sold | $3,475$2/sqft |
Source: Public Record Report a problem | ||
Public tax history
| Year | Property taxes | Tax assessment |
|---|---|---|
| 2025 | $2,639 +3.5% | $143,580 +15% |
| 2024 | $2,549 +1.5% | $124,860 |
| 2023 | $2,511 +5% | $124,860 |
| 2022 | $2,391 +1.4% | $124,860 |
| 2021 | $2,358 +8.9% | $124,860 +15% |
| 2020 | $2,166 0% | $108,580 |
| 2019 | $2,167 +2% | $108,580 |
| 2018 | $2,125 | $108,580 +2401.8% |
| 2017 | $2,125 +165.4% | $4,340 -96% |
| 2016 | $801 +4.6% | $108,580 |
| 2015 | $766 | $108,580 -6.3% |
| 2014 | $766 -63.7% | $115,870 |
| 2013 | $2,108 +4.7% | $115,870 |
| 2012 | $2,014 +148.5% | -- |
| 2011 | $810 +5.9% | -- |
| 2010 | $765 | -- |
| 2009 | -- | -- |
| 2008 | -- | -- |
| 2007 | -- | -- |
| 2006 | -- | -- |
| 2005 | -- | -- |
| 2004 | -- | -- |
Find assessor info on the county website
Monthly payment
Est. payment
Payment breakdown
Explore the cost of this home by adjusting the details. Changes won't be saved.Climate risks
Neighborhood: 29662
Nearby schools
GreatSchools rating
- 7/10Greenbrier Elementary SchoolGrades: PK-5Distance: 1.3 mi
- 9/10Hillcrest Middle SchoolGrades: 6-8Distance: 3.7 mi
- 10/10Mauldin High SchoolGrades: 9-12Distance: 2.1 mi
Schools provided by the listing agent
- Elementary: Greenbrier
- Middle: Hillcrest
- High: Mauldin
Source: Greater Greenville AOR. This data may not be complete. We recommend contacting the local school district to confirm school assignments for this home.
- $244,0002 bd3 ba1.4k sqft66 Sikes Cir #66, Mauldin, SC 29662Off Market

- $194,9002 bd2 ba1.2k sqft64 Sikes Cir, Mauldin, SC 29662Off Market
- $216,5002 bd2 ba1.4k sqft68 Sikes Cir, Mauldin, SC 29662Off Market
- $203,9002 bd3 ba1.4k sqft62 Sikes Cir, Mauldin, SC 29662Off Market
- $203,9002 bd3 ba1.4k sqft70 Sikes Cir, Mauldin, SC 29662Off Market
- $214,0002 bd2 ba1.4k sqft60 Sikes Cir, Mauldin, SC 29662Off Market
- $198,4002 bd2 ba1.3k sqft102 Bumble Cir, Mauldin, SC 29662Off Market
- $186,2002 bd2 ba1.1k sqft104 Bumble Cir, Mauldin, SC 29662Off Market
A local agent can set up tours, give advice and negotiate with sellers.
A local lender can help you make sure your offer is ready when you are.
Similar homes
- $199,0002 bd3 ba1.2k sqft505 Fagin Cir, Mauldin, SC 29662For Sale
 MLS ID #1597763, Jeffrey Sublett, RE/MAX Reach. Greater Greenville AOR
 - $154,9992 bd3 ba1k sqftBent Brook Townhouses, Mauldin, SC 29662For Sale
 MLS ID #1597195, Jack Sparkman, North Group Real Estate. Greater Greenville AOR
 - $250,0003 bd3 ba1.8k sqftCameron Place, Mauldin, SC 29662For Sale
 MLS ID #1599573, C Tim Keagy, BHHS C Dan Joyner - Midtown. Greater Greenville AOR
 - $199,9002 bd2 ba1k sqftLaurel Heights, Greenville, SC 29607For Sale
 MLS ID #1586820, Sara Chesney, BHHS C Dan Joyner - CBD. Greater Greenville AOR
 - $215,0002 bd2 ba1.2k sqft212 Alde St, Greenville, SC 29607For SaleMLS ID #1600003, Laura Ammons, BHHS C Dan Joyner - Midtown. Greater Greenville AOR
- $254,0003 bd3 ba1.5k sqft475 Woodbark Ct, Mauldin, SC 29662For SaleMLS ID #1585835, Leasha Rennhack, Real Broker, LLC. Greater Greenville AOR
- $200,0003 bd3 ba1.5k sqft124 Shockley St, Taylors, SC 29687For SaleMLS ID #1600188, Mark Hoyt, Bluefield Realty Group. Greater Greenville AOR
- $216,5003 bd3 ba1.6k sqft227 Coldwater Creek Ct, Simpsonville, SC 29680For SaleMLS ID #1597353, Felicia Simpson, New Level Realty. Greater Greenville AOR
- $225,0003 bd3 ba1.5k sqftBaldwin Ridge, Simpsonville, SC 29680For SaleMLS ID #1598006, Makenna Coker, REAL GVL/REAL BROKER, LLC. Greater Greenville AOR
- $175,0003 bd3 ba1.6k sqft3106 Bethel Rd Unit 55, Simpsonville, SC 29681For SaleMLS ID #1595649, Marisol Hernandez, Keller Williams Greenville Central. Greater Greenville AOR
- $192,5003 bd3 ba1.3k sqft710 Hunts Bridge Rd Unit 32, Greenville, SC 29617For SaleMLS ID #1599868, Gabrielle Fanelli, The Property Lounge. Greater Greenville AOR
- $189,0003 bd2 ba1.3k sqftWilliamsburg, Greenville, SC 29615For SaleMLS ID #1598464, Julie Fowler, Coldwell Banker Caine/Williams. Greater Greenville AOR
- $199,9002 bd3 ba1.2k sqftTownes At Cherrydale, Greenville, SC 29609For SaleMLS ID #1586276, Erin Parker, BHHS C Dan Joyner - Midtown. Greater Greenville AOR
- $234,9002 bd3 ba1.5k sqft154 Spring Crossing Cir, Greer, SC 29650For SaleMLS ID #1599875, Giacomo Campus, North Group Real Estate. Greater Greenville AOR
- $199,0002 bd1 ba1k sqft109 Lawrence St, Lyman, SC 29365For SaleMLS ID #340386, Daniel Vanover, Beyond Real Estate. SAR as distributed by MLS GRID
- $185,0003 bd3 ba1.3k sqft103A Reef Ct, Easley, SC 29642For SaleMLS ID #1599282, Lynn Hastings, RE/MAX Moves Fountain Inn. Greater Greenville AOR
- $215,0003 bd3 ba1.2k sqft8 Tidworth Dr, Greer, SC 29651For SaleMLS ID #1582659, Veronica Smith, The Property Bar, LLC. Greater Greenville AOR
- $265,0003 bd3 ba1.5k sqft836 Stonebriar St, Simpsonville, SC 29681For SaleMLS ID #1586359, Kendall Bateman, Blackstream International RE. Greater Greenville AOR
- $279,0003 bd2 ba1.3k sqft140 Oak Valley Dr, Simpsonville, SC 29681For SaleMLS ID #1600221, Leonard Alexander, South Carolina Home Corp. Greater Greenville AOR
- $262,0003 bd3 ba1.6k sqftGrandview Townes, Simpsonville, SC 29680For SaleMLS ID #1598431, Tawana Porter, Hometown Real Estate. Greater Greenville AOR
