Skip main navigation
Closed
  • $760,000

    66 SILVER REEF Lane, St. Augustine, FL 32095

    5beds
    3,153sqft
    Single Family Residence
    Built in 2020
    9,583 Square Feet Lot
    $740,000 Zestimate®
    $241/sqft
    $4,510 Estimated rent

    Home value

    $740,000

    $688,000 - $799,000

    $4,510/mo

    Zestimate® history
    Loading
    Loading...

    Owner options

    List your home for rent

    $4,510/mo

    Rent Zestimate®

    Find your next renter with Zillow Rental Manager. Plus, with online applications, you can quickly screen prospective tenants – for free.

    Learn more

    $4,510/mo

    Rent Zestimate®

    Refinance and save

    $5,184/mo

    Est. payment

    Refinancing to a lower rate could help reduce your monthly payments and save thousands over the life of the loan.

    See today's rates

    $5,184/mo

    Est. payment

    Explore your selling options

    Work with a Zillow partner agent

    Leverage their expertise and Zillow's premium Showcase listings to get your home seen by more buyers.

    Get started

    List with your own agent

    Get your home in front of millions of buyers by listing it on Zillow.

    Learn how to do it

    Sell it yourself

    Take full control of how buyers see your home on Zillow by listing For Sale by Owner (FSBO).

    List your home

    What's special


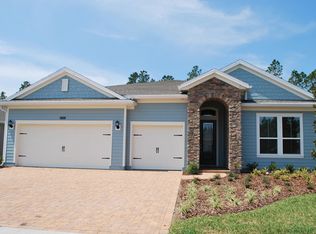
    Stop Scrolling! You've Found Your Dream Home! Welcome to this unicorn of a property! A 5-bedroom + office, pool home with 4 full bathrooms & a 3-car garage located east of I-95 in St. Johns County! Less than 5 years old and packed with upgrades, this home has everything you've been looking for and more! Relax and enjoy the amazing sunsets in your fully screened, saltwater heated pool, surrounded by gorgeous travertine pavers and a gas fire pit! The covered lanai (plumbed for an outdoor kitchen) and a fully fenced backyard that overlooks a peaceful pond-to-preserve view, it is the perfect spot for entertaining or unwinding after a long day! Interior Highlights include the Open Floor Plan Great Room with an electric fireplace and built-in shelving wall. A Gourmet Kitchen featuring Quartz countertops with a central island, 42'' cabinets, and Professional Series Stainless Steel appliances including a 5-burner gas range and Double ovens. The Primary Suite is located downstairs offering a walk-in shower, soaking tub, double vanities, and an oversized walk-in closet. An Ensuite Bonus Room/Bedroom is upstairs with its own private bath and custom walk-in closet. Three additional bedrooms and two full bathrooms are located downstairs. Additional Features include Trey ceilings and Crown molding adding elegance throughout. Upgraded lighting and a custom drop zone enhance the home's style and functionality. A Laundry room with a sink, storage, and washer & dryer. Water softener and tankless water heater for efficiency. Epoxy floors and upgraded electrical for EV charger in the garage. Smart home features, including irrigation control and more and Fully paid-off solar panels provide low electric bills! Creekside is zoned for the new Lakeside Academy and Beachside High School, offering some of the area's best-rated schools. Neighborhood amenities include a swimming pool, fitness center, and playground. Conveniently located to I-95, St. Augustine, Jacksonville, and the beach! This incredible home offers the perfect blend of luxury, convenience, and sustainability. Don't miss your chance to make it yours! Schedule your showing today and make this dream home your reality!

    Zillow last checked:

    Listing updated:

    Listed by:

    ROBIN DEEGAN 904-881-3112,

    BETTER HOMES & GARDENS REAL ESTATE LIFESTYLES REALTY 833-765-3244

    Bought with:

    CHRISTIE'S INTERNATIONAL REAL ESTATE FIRST COAST

    Source: realMLS,MLS#: 2064174MLS Logo

    Facts & features

    Interior

    Bedrooms & bathrooms
    • Bedrooms: 5
    • Bathrooms: 4
    • Full bathrooms: 4
    Heating
    • Central
    Cooling
    • Central Air
    Appliances
    • Included: Dishwasher, Disposal, Double Oven, Dryer, Gas Cooktop, Microwave, Refrigerator, Tankless Water Heater, Washer, Water Softener Owned
    Features
    • Breakfast Bar, Built-in Features, Ceiling Fan(s), Eat-in Kitchen, Entrance Foyer, Guest Suite, Kitchen Island, Open Floorplan, Pantry, Primary Bathroom -Tub with Separate Shower, Master Downstairs, Smart Thermostat, Walk-In Closet(s), Other
    • Flooring: Tile
    • Number of fireplaces: 1
    • Fireplace features: Electric
    Interior area
    • Total interior livable area: 3,153 sqft

    Property

    Parking
    • Total spaces: 3
    • Parking features: Attached, Garage, Garage Door Opener
    • Attached garage spaces: 3
    Features
    • Stories: 2
    • Exterior features: Fire Pit
    • Pool features: In Ground, Fenced, Heated, Salt Water
    • Fencing: Back Yard,Wrought Iron,Other
    • Has view: Yes
    • View description: Lake, Pond, Pool, Protected Preserve, Trees/Woods, Water
    • Has water view: Yes
    • Water view: Lake,Pond,Water
    • Waterfront features: Pond
    Lot
    • Size: 9,583 Square Feet
    • Features: Sprinklers In Front, Sprinklers In Rear, Wooded, Other
    Details
    • Parcel number: 0237133250
    • Zoning description: Residential

    Construction

    Type & style
    • Home type: SingleFamily
    • Property subtype: Single Family Residence
    Materials
    • Fiber Cement
    • Roof: Shingle
    Condition
    • New construction: No
    • Year built: 2020

    Utilities & green energy

    • Sewer: Public Sewer
    • Water: Public
    • Utilities for property: Cable Available, Electricity Connected, Natural Gas Connected, Sewer Connected, Water Connected

    Community & HOA

    Community
    • Security: Security System Owned, Smoke Detector(s)
    • Subdivision: Twin Creeks
    HOA
    • Has HOA: Yes
    • Amenities included: Pool, Clubhouse, Fitness Center, Playground
    • HOA fee: $305 quarterly
    Location
    • Region: Saint Augustine

    Financial & listing details

    • Price per square foot: $241/sqft
    • Tax assessed value: $638,275
    • Annual tax amount: $8,224
    • Date on market: 1/10/2025
    • Listing terms: Cash,Conventional,FHA,VA Loan

    Price history

    DateEventPrice
    3/17/2025Sold$760,000-5%$241/sqft
    Source: realMLS #2064174 Report a problem
    1/27/2025Pending sale$800,000$254/sqft
    Source: realMLS #2064174 Report a problem
    1/10/2025Listed for sale$800,000+82.4%$254/sqft
    Source: realMLS #2064174 Report a problem
    5/1/2020Sold$438,480+0.8%$139/sqft
    Source: realMLS #1042804 Report a problem
    3/17/2020Pending sale$434,880$138/sqft
    Source: LENNAR REALTY INC #1042804 Report a problem
    3/17/2020Price change$434,880-0.8%$138/sqft
    Source: LENNAR REALTY INC #1042804 Report a problem
    3/4/2020Listed for sale$438,480$139/sqft
    Source: Lennar Report a problem

    Public tax history

    YearProperty taxesTax assessment
    2025$8,224 +9.4%$511,273 +2.9%
    2024$7,521 +1.1%$496,864 +3%
    2023$7,442 +2.1%$482,392 +3%
    2022$7,291 +14.7%$468,342 +21.4%
    2021$6,355 +151.5%$385,742 +451.1%
    2020$2,526 +17.8%$70,000 +55.6%
    2019$2,145 $45,000
    Find assessor info on the county website

    Neighborhood: 32095

    Nearby schools

    GreatSchools rating
    Schools provided by the listing agent
    • Elementary: Lakeside Academy
    • Middle: Lakeside Academy
    • High: Beachside

    Source: realMLS. This data may not be complete. We recommend contacting the local school district to confirm school assignments for this home.

    Get a cash offer in 3 minutes
    Find out how much your home could sell for in as little as 3 minutes with a no-obligation cash offer.
    Estimated market value
    $740,000
    Get a cash offer in 3 minutes
    Find out how much your home could sell for in as little as 3 minutes with a no-obligation cash offer.
    Estimated market value
    $740,000