Skip main navigation
Off market
  • $1,404,200

    66 Silver Sage Trl, Clio, CA 96106

    4beds
    4,312sqft
    Single Family Residence
    Built in 1996
    2.34 Acres Lot
    $1,404,200 Zestimate®
    $326/sqft
    $3,507 Estimated rent

    Home value

    $1,404,200

    $1.28M - $1.56M

    $3,507/mo

    Zestimate® history
    Loading
    Loading...

    Owner options

    List your home for rent

    $3,507/mo

    Rent Zestimate®

    Find your next renter with Zillow Rental Manager. Plus, with online applications, you can quickly screen prospective tenants – for free.

    Learn more

    $3,507/mo

    Rent Zestimate®

    Refinance and save

    $8,914/mo

    Est. payment

    Refinancing to a lower rate could help reduce your monthly payments and save thousands over the life of the loan.

    See today's rates

    $8,914/mo

    Est. payment

    Explore your selling options

    Work with a Zillow partner agent

    Leverage their expertise and Zillow's premium Showcase listings to get your home seen by more buyers.

    Get started

    List with your own agent

    Get your home in front of millions of buyers by listing it on Zillow.

    Learn how to do it

    Sell it yourself

    Take full control of how buyers see your home on Zillow by listing For Sale by Owner (FSBO).

    List your home

    What's special

    River rock fireplaceWet barStunning viewsCustom homeWalk in showerWork spaceJetted tub

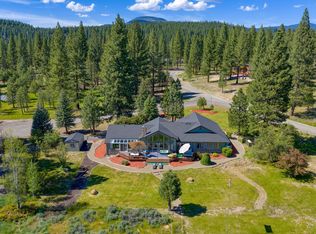
    SILVER LININGS AND SUNSETS AT 66 SILVER SAGE! STUNNING VIEWS Throughout this home take your breath away at your first step. Eureka Peak, Mills Peak, Haskell Peak... Meadows, Mtn.'s and the Feather River as the backdrop! Step inside to this custom home with hardwood flooring and tall windowscapes framing the mountain peaks. Great Room is grand with pine ceilings, river rock fireplace, a wet bar and it all flows into the formal dining room. KITCHEN with walk in pantry, Island with Gas Dacor Cooktop, SubZero Refrigerator, and the best view from the Kitchen Sink. Eat in and work in space is so open and functional and so inviting - and OH LOOK - a small Sun Room right off the kitchen and dining room..... and step out onto the beautiful spacious deck! TWO BEDROOMS on the Main Level both share views and access to the deck on the Meadow. MASTER SUITE is upstairs with jetted tub, walk in shower and all the room to yourself. A LOFT can be used for an office... or any space you choose. AND BONUS! Upstairs is a complete apartment with over 1,000 sf of living space: Living Room, Kitchen, Bedroom and Bathroom. Excellent rental potential full time or part time. Access is thru the home or with Stairs outside as well! Huge 3 Car garage with work space, GeoThermal Heating and Air conditioning ensure year round comfort. Also includes fenced garden space, solar panels, pavers at entry ... so much here to see and truly appreciate. Make your appointment today!

    This property is off market, which means it's not currently listed for sale or rent on Zillow. This may be different from what's available on other websites or public sources.
    Zillow last checked:

    Listing updated:

    Listed by:

    LEAH WEST 530-836-1234,

    GRAEAGLE ASSOCIATES, REALTORS

    Bought with:

    TOM SMITH, DRE #01751602

    GRAEAGLE ASSOCIATES, REALTORS

    , DRE #null

    Source: Plumas AOR,MLS#: 20230439MLS Logo

    Facts & features

    Interior

    Bedrooms & bathrooms
    • Bedrooms: 4
    • Bathrooms: 4
    • Full bathrooms: 3
    • 1/2 bathrooms: 1
    Rooms
    • Room types: Den, Dining Room, Great Room, Kitchen, Loft, Pantry, Utility Room, Workshop, Sunroom
    Heating
    • Forced Air, Heat Pump, Propane
    Cooling
    • Central Air, Ceiling Fan(s)
    Appliances
    • Included: Built-In Oven, Dryer, Dishwasher, Electric Oven, Disposal, Gas Range, Microwave, Refrigerator, Trash Compactor, Washer, Plumbed For Ice Maker, Propane Water Heater
    • Laundry: Washer Hookup, Electric Dryer Hookup
    Features
    • Wet Bar, Open Beams/Beamed Ceailings, Bathtub, Gas Range Connection, High Ceilings, Hot Tub/Spa, Bath in Primary Bedroom, Skylights, Stall Shower, Tub Shower, Vaulted Ceiling(s), Walk-In Closet(s), Window Treatments, Loft, Pantry, Sun Room, Utility Room
    • Flooring: Carpet, Ceramic Tile, Hardwood
    • Windows: Double Pane Windows, Skylight(s)
    • Basement: None
    • Has fireplace: Yes
    • Fireplace features: Blower Fan, Masonry, Other
    Interior area
    • Total interior livable area: 4,312 sqft

    Property

    Parking
    • Total spaces: 3
    • Parking features: Asphalt, Off Street, Other, RV Access/Parking, Garage Door Opener
    • Attached garage spaces: 3
    • Details: Off-Street Parking, RV/Boat Parking
    Accessibility
    • Accessibility features: Therapeutic Whirlpool
    Features
    • Levels: Two
    • Stories: 2
    • Patio & porch: Balcony, Deck, Porch, Screened
    • Exterior features: Balcony, Deck, Enclosed Porch, Fence, Sprinkler/Irrigation, Landscaping, Lighting, Porch, Private Yard, Rain Gutters
    • Has spa: Yes
    • Fencing: Other,Partial
    • Has view: Yes
    • View description: Panoramic
    • Waterfront features: River Front, Walk to Water
    Lot
    • Size: 2.34 Acres
    • Features: Cul-De-Sac, Easement, Greenbelt, Wooded, Sprinklers In Rear, Level, Sprinklers Timer, Trees Large Size
    • Topography: Level
    • Residential vegetation: Mixed, Pine
    Details
    • Parcel number: 133200015
    • Zoning: S-3
    • Other equipment: Satellite Dish

    Construction

    Type & style
    • Home type: SingleFamily
    • Property subtype: Single Family Residence
    Materials
    • Cedar, Frame, Wood Siding, Stick Built
    • Foundation: Concrete Perimeter, Poured
    • Roof: Composition
    Condition
    • New construction: No
    • Year built: 1996

    Utilities & green energy

    • Water: Well
    • Utilities for property: Electricity Available, Propane, Phone Available, Sewer Available, Underground Utilities, Water Available

    Community & HOA

    Community
    • Features: Home Owners Association
    • Security: Carbon Monoxide Detector(s)
    • Subdivision: Valley Ranch Estates
    HOA
    • Has HOA: Yes
    • Services included: Other
    Location
    • Region: Clio

    Financial & listing details

    • Price per square foot: $326/sqft
    • Tax assessed value: $1,273,320
    • Annual tax amount: $13,506
    • Date on market: 5/27/2023
    • Cumulative days on market: 11 days
    • Listing agreement: Exclusive Right To Sell
    • Listing terms: Cash,Cash to New Loan
    • Electric utility on property: Yes
    • Road surface type: Paved

    Price history

    DateEventPrice
    7/10/2023Sold$1,222,000$283/sqft
    Source: Plumas AOR #20230439 Report a problem
    6/10/2023Pending sale$1,222,000$283/sqft
    Source: Plumas AOR #20230439 Report a problem
    5/27/2023Listed for sale$1,222,000+110.7%$283/sqft
    Source: Plumas AOR #20230439 Report a problem
    12/28/2012Sold$580,000-9.4%$135/sqft
    Source: TSMLS #20120276 Report a problem
    2/22/2012Listed for sale$640,000$148/sqft
    Source: Better Homes and Gardens Real Estate Mason-McDuffie #201200074 Report a problem

    Public tax history

    YearProperty taxesTax assessment
    2025$13,506 +1.4%$1,273,320 +4.2%
    2024$13,320 +78.2%$1,222,000 +78%
    2023$7,474 +0.3%$686,483 +2%
    2022$7,448 +3.1%$673,024 +2%
    2021$7,228 -2.1%$659,828 +1%
    2020$7,385 +2.1%$653,064 +2%
    2019$7,235 +4.5%$640,260 +2%
    2018$6,925 +0.6%$627,707 +2%
    2017$6,884 +8.6%$615,400 +2%
    2016$6,341 +1.4%$603,334 +1.5%
    2015$6,252 +1.9%$594,272 +2%
    2014$6,137 -99.2%$582,632 -21.3%
    2013$775,000 $740,307 +2%
    2012-- $725,792 +2%
    2011-- $711,562 +0.8%
    2010-- $706,245 -0.2%
    2009-- $707,924 +2%
    2008-- $694,044 +2%
    2007-- $680,437 +2%
    2006-- $667,096 +2%
    2005-- $654,016 +2%
    2004-- $641,193 +1.9%
    2003-- $629,442 +4%
    2002-- $605,000
    2001-- $605,000
    Find assessor info on the county website

    Neighborhood: 96106

    Nearby schools

    GreatSchools rating
    Schools provided by the listing agent
    • Elementary: Plumas Unified
    • Middle: Plumas Unified
    • High: Plumas Unified

    Source: Plumas AOR. This data may not be complete. We recommend contacting the local school district to confirm school assignments for this home.

    Get pre-qualified for a loan
    At Zillow Home Loans, we can pre-qualify you in as little as 5 minutes with no impact to your credit score.

    An equal housing lender. NMLS #10287.
