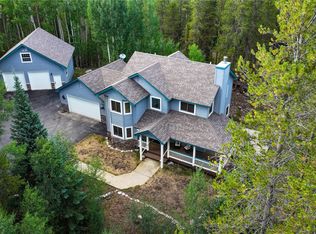
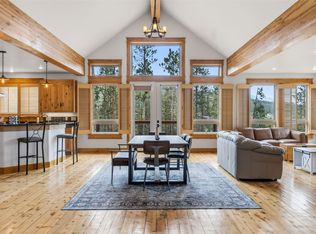
Welcome to this Breckenridge retreat ideal for gathering and entertaining with easy access to the Breckenridge ski lifts. This home offers 6 bedrooms plus a flex room, 5 bathrooms, and 4,762 sq. ft. of living across three levels, each with its own deck or patio and separate living spaces. Majority of the home was completed or updated in 2008. The most recent updates include a newly remodeled kitchen with quartz counters, remodeled ensuite bathroom, new paint, and a new roof with Class 4 shingles. The home has newer mechanicals with annual maintenance, a heated driveway, and a 6-person hot tub. There are two primary suites along with an additional wing with a wet bar and separate entrance for a possible lock-off or ADU. Enjoy a large 0.80-acre lot with 180-degree views of town and Baldy mountain. This home is located just one mile to the base of Peak 7, minutes from trails, and a short drive to downtown Breckenridge, it’s the ideal mountain base for hosting family and friends. See video link for a Matterport walkthrough.
Pending
Price cut: $80K (7/16)
$1,995,000
66 Sitzmark Circle, Breckenridge, CO 80424
6beds
4,762sqft
Single Family Residence
Built in 1982
0.8 Acres Lot
$1,868,100 Zestimate®
$419/sqft
$-- HOA
What's special
Separate entranceNew paintHeated drivewayTwo primary suitesSeparate living spacesRemodeled ensuite bathroom
- 369 days
- 63
- 2
Zillow last checked:
Listing updated:
Listed by:
Kim Stevenson kim@breckenridgeassociates.com,
Breckenridge Associates R.E.,
Elle Dice 970-368-0586,
Breckenridge Associates R.E.
Source: Altitude Realtors,MLS#: S1062608 Originating MLS: Summit Association of Realtors
Originating MLS: Summit Association of RealtorsFacts & features
Interior
Bedrooms & bathrooms
- Bedrooms: 6
- Bathrooms: 5
- Full bathrooms: 4
- 3/4 bathrooms: 1
Primary bedroom
- Level: Main
Primary bedroom
- Level: Upper
Bedroom
- Level: Main
Bedroom
- Level: Lower
Bedroom
- Level: Lower
Bedroom
- Level: Lower
Bonus room
- Level: Lower
Other
- Level: Main
Other
- Level: Lower
Kitchen
- Level: Main
Living room
- Level: Main
Living room
- Level: Lower
Other
- Level: Main
Other
- Level: Upper
Other
- Level: Lower
Heating
- Baseboard, Electric, Natural Gas, Radiant Floor, Radiant, Wood Stove
Appliances
- Included: Bar Fridge, Dishwasher, Electric Range, Disposal, Microwave Hood Fan, Microwave, Refrigerator, Wine Cooler, Dryer, Washer
Features
- Fireplace, High Ceilings, Hot Tub/Spa, In-Law Floorplan, Kitchen Island, Primary Suite, Open Floorplan, Quartz Counters, See Remarks, Skylights, Cable TV, Vaulted Ceiling(s), Walk-In Closet(s), Wood Burning Stove, Utility Room
- Flooring: Carpet, Luxury Vinyl, Luxury VinylTile, Tile, Wood
- Basement: Walk-Out Access,Finished
- Has fireplace: Yes
- Fireplace features: Wood Burning, Wood BurningStove
- Furnished: Yes
Interior area
- Total interior livable area: 4,762 sqft
Video & virtual tour
Property
Parking
- Total spaces: 2
- Parking features: Attached, Concrete, Driveway, Garage, Storage
- Attached garage spaces: 2
Features
- Levels: Three Or More,Multi/Split
- Has view: Yes
- View description: Mountain(s), Trees/Woods
Lot
- Size: 0.8 Acres
- Features: Borders National Forest, Cul-De-Sac, See Remarks
Details
- Parcel number: 200185
- Zoning description: Single Family
Construction
Type & style
- Home type: SingleFamily
- Property subtype: Single Family Residence
Materials
- Wood Siding, Wood Frame
- Foundation: Poured
- Roof: Asphalt
Condition
- Resale
- Year built: 1982
Utilities & green energy
- Sewer: Connected, Public Sewer
- Water: Public
- Utilities for property: Electricity Available, Natural Gas Available, Phone Available, Sewer Available, Snow Removal, Trash Collection, Water Available, Cable Available, Sewer Connected
Community & HOA
Community
- Features: Golf, See Remarks, Trails/Paths
- Subdivision: Crestwoods Sub
HOA
- Has HOA: No
Location
- Region: Breckenridge
Financial & listing details
- Price per square foot: $419/sqft
- Tax assessed value: $2,239,600
- Annual tax amount: $7,182
- Date on market: 9/20/2025
- Exclusions: No
- Road surface type: Dirt
Estimated market value
$1,868,100
$1.77M - $1.96M
$8,579/mo
Price history
| Date | Event | Price |
|---|---|---|
| 8/3/2026 | Pending sale | $1,995,000$419/sqft |
Source:  Altitude Realtors #S1062608 Report a problem Altitude Realtors #S1062608 Report a problem | ||
| 7/16/2026 | Price change | $1,995,000-3.9%$419/sqft |
Source: Altitude Realtors #S1062608 Report a problem | ||
| 6/29/2026 | Price change | $2,075,000-0.9%$436/sqft |
Source: Altitude Realtors #S1062608 Report a problem | ||
| 5/20/2026 | Price change | $2,094,000-8.8%$440/sqft |
Source: Altitude Realtors #S1062608 Report a problem | ||
| 3/28/2026 | Price change | $2,295,000-8%$482/sqft |
Source: Altitude Realtors #S1062608 Report a problem | ||
| 1/4/2026 | Price change | $2,495,000-3.9%$524/sqft |
Source: Altitude Realtors #S1062608 Report a problem | ||
| 11/1/2025 | Price change | $2,595,000-3.7%$545/sqft |
Source: Altitude Realtors #S1062608 Report a problem | ||
| 9/20/2025 | Listed for sale | $2,695,000-12.4%$566/sqft |
Source: Altitude Realtors #S1062608 Report a problem | ||
| 8/16/2021 | Sold | $3,075,000$646/sqft |
Source: Public Record Report a problem | ||
Public tax history
| Year | Property taxes | Tax assessment |
|---|---|---|
| 2025 | $7,182 -1.7% | $139,975 -8.1% |
| 2024 | $7,308 +38% | $152,251 -1% |
| 2023 | $5,294 -1.8% | $153,728 +52.6% |
| 2022 | $5,392 +11.3% | $100,733 -2.8% |
| 2021 | $4,845 +1.5% | $103,632 +12.2% |
| 2019 | $4,775 -98.7% | $92,339 +23.7% |
| 2017 | $357,229 +9703.6% | $74,631 +3.6% |
| 2016 | $3,644 +2% | $72,050 |
| 2015 | $3,572 +3.3% | $72,050 +15.2% |
| 2014 | $3,458 +13.7% | $62,553 |
| 2013 | $3,042 | $62,553 -7.4% |
| 2012 | -- | $67,569 |
| 2011 | -- | $67,569 -17.1% |
| 2010 | -- | $81,480 |
Find assessor info on the county website
Monthly payment
Est. payment
Payment breakdown
Explore the cost of this home by adjusting the details. Changes won't be saved.Climate risks
Neighborhood: 80424
Nearby schools
Schools provided by the listing agent
- Elementary: Breckenridge
- Middle: Summit
- High: Summit
Source: Altitude Realtors. This data may not be complete. We recommend contacting the local school district to confirm school assignments for this home.

Similar homes
- $1,975,0004 bd4 ba2.8k sqft387 Gold King Way, Breckenridge, CO 80424For Sale
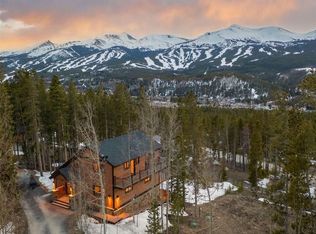
 MLS ID #S1071655, David W. Neuman, K.O. Real Estate. Altitude Realtors
 - $2,095,0006 bd5 ba3.5k sqft121 Shekel Lane, Breckenridge, CO 80424For Sale
 MLS ID #S1070478, Christopher R. Hildebrand, Cornerstone Real Estate Co.. Altitude Realtors
 - $2,100,0003 bd3 ba2.5k sqft103 Bearing Tree Road, Breckenridge, CO 80424For Sale
 MLS ID #S1068398, Jeff Moore, Slifer Smith & Frampton R.E.. Altitude Realtors
 - $1,999,9995 bd5 ba3k sqft125 Rachel Lane, Breckenridge, CO 80424For Sale
 MLS ID #S1068954, Tom Day GRI, Engel & Volkers Denver ? Breckenridge. Altitude Realtors
 - $2,099,0005 bd6 ba4k sqft6620 Highway 9, Breckenridge, CO 80424For SaleMLS ID #S1065763, Richard Wallace, Breckenridge Associates R.E.. Altitude Realtors
- $1,647,0003 bd3 ba3.1k sqft231 Fairview Boulevard, Breckenridge, CO 80424For SaleMLS ID #S1071426, Matthew Dayton, Cornerstone Real Estate Co.. Altitude Realtors
- $2,000,0004 bd4 ba3k sqft314 Coronet Drive, Blue River, CO 80424For SaleMLS ID #S1069935, Carol Gutter, Real Estate of the Summit. Altitude Realtors
- $1,998,0005 bd6 ba3.4k sqft92 Emmett Lode Road UNIT B, Breckenridge, CO 80424For SaleMLS ID #S1071235, Clare Day, Serhant Colorado LLC. Altitude Realtors
- $1,629,0003 bd5 ba2.5k sqft91 Snowshoe Circle, Breckenridge, CO 80424For Sale
 MLS ID #5318598, Mike Scott, First Tracks Real Estate, LLC. REcolorado as distributed by MLS GRID
 - $1,475,0004 bd3 ba2.5k sqft712 High Point Drive, Breckenridge, CO 80424For SaleMLS ID #S1071373, Philip Mervis, Summit Alpine Realty. Altitude Realtors
- $2,340,0004 bd4 ba3.6k sqft139 Pennsylvania Creek Trail, Blue River, CO 80424For SaleMLS ID #S1071364, Megan L. Galbreath, Breckenridge Associates R.E.. Altitude Realtors
- $2,500,0004 bd4 ba3.1k sqft111 Twilight Trail, Blue River, CO 80424For SaleMLS ID #S1071467, Leah A. Canfield, Coldwell Banker Mountain Properties. Altitude Realtors
- $1,895,0004 bd4 ba2.5k sqft67 Cedar Green, Breckenridge, CO 80424For SaleMLS ID #S1069839, Matt Powers, Breckenridge Associates R.E.. Altitude Realtors
- $2,649,0006 bd5 ba5.1k sqft56 Burntwood Lane, Breckenridge, CO 80424For SaleMLS ID #S1069188, Heather Wood, Cornerstone Real Estate Co.. Altitude Realtors
- $2,750,0004 bd4 ba3.3k sqft419 Silver Circle, Breckenridge, CO 80424For SaleMLS ID #S1071511, Sara Gambino, The Real Estate Collective. Altitude Realtors
- $1,299,0004 bd3 ba2.5k sqft689 American Way, Breckenridge, CO 80424For SaleMLS ID #S1068968, Chantal E. Wener, 8z Real Estate. Altitude Realtors
- $2,475,0004 bd4 ba3.4k sqft2542 Boreas Pass Road, Breckenridge, CO 80424For SaleMLS ID #S1068864, Zachary Ross, Breckliving.com. Altitude Realtors
- $2,755,0004 bd4 ba2.9k sqft100 Windwood Circle, Breckenridge, CO 80424For SaleMLS ID #S1062587, Stephany Epps, Breckenridge Associates R.E.. Altitude Realtors
- $1,675,0004 bd4 ba2.9k sqft239 Sherwood Lane, Breckenridge, CO 80424For SaleMLS ID #S1069972, Leisa D. Gibson, LIV Sotheby's I.R.. Altitude Realtors
- $1,550,0003 bd2 ba2.5k sqft215 97 Circle, Blue River, CO 80424For SaleMLS ID #S1071537, Jonathan Walsh, Slifer Smith & Frampton R.E.. Altitude Realtors
