Welcome to this OGDEN DUNES stunning five-bedroom, three-bath home that offers the perfect blend of everyday comfort and vacation-style living. Nestled within the scenic beauty of the Indiana Dunes National Park and just steps from the shores of Lake Michigan, this home provides privacy, natural surroundings, and easy access to Chicago via the Expressway or South Shore train. Step inside the dramatic living room with 18-foot ceilings, four skylights, and a striking limestone wood-burning fireplace. Gleaming hardwood floors flow throughout, enhancing the warmth and elegance of the main level. The gourmet kitchen is a chef's dream with a 40-inch DACOR six-burner stove with dual ovens, cherry cabinetry, and granite countertops. Adjacent spaces include a relaxing screened porch and an expansive deck, ideal for entertaining or simply soaking in the tranquil surroundings. The upper-level offer a loft with the primary suite featuring a spacious custom walk-in closet and a spa-like bathroom with a soaker tub and separate shower, creating a private retreat. The lower level expands the living space with a family room and wet bar, a workout room, plus two additional bedrooms and bathrooms, perfect for guests or multi-generational living. Additional highlights include a 21/2 car heated garage, a whole-house generator, and two fireplaces. Enjoy the Ogden Dunes lifestyle with access to tennis and pickleball courts, basketball courts, a soccer field, hiking trails, parks, and playgrounds. This home offers the best of both worlds. With peaceful living surrounded by nature and the convenience of quick access to the city. Every day feels like a getaway here!
Closed
Street View
$700,000
66 Ski Hill Road, Ogden Dunes, IN 46368
5beds
3,501sqft
Single Family Residence
Built in 1965
0.63 Acres Lot
$709,600 Zestimate®
$200/sqft
$4,536 Estimated rent
Home value
$709,600
$617,000 - $816,000
$4,536/mo
Zestimate® history
Owner options
List your home for rent
$4,536/mo
Rent Zestimate®
Find your next renter with Zillow Rental Manager. Plus, with online applications, you can quickly screen prospective tenants – for free.
$4,536/mo
Rent Zestimate®
Refinance and save
$3,569/mo
Est. payment
Refinancing to a lower rate could help reduce your monthly payments and save thousands over the life of the loan.
$3,569/mo
Est. payment
Explore your selling options
Work with a Zillow partner agent
Leverage their expertise and Zillow's premium Showcase listings to get your home seen by more buyers.
Get startedList with your own agent
Get your home in front of millions of buyers by listing it on Zillow.
Learn how to do itSell it yourself
Take full control of how buyers see your home on Zillow by listing For Sale by Owner (FSBO).
List your homeWhat's special
Two fireplacesStriking limestone wood-burning fireplaceRelaxing screened porchWorkout roomFour skylightsGranite countertopsGourmet kitchen
Zillow last checked:
Listing updated:
Listed by:
Catherine Hicks,
BHHS Executive Realty 219-663-1986
Bought with:
Nicole Milford, RB14052457
Compass Indiana, LLC
Source: NIRA as distributed by MLS GRID,MLS#: 832544
Facts & features
Interior
Bedrooms & bathrooms
- Bedrooms: 5
- Bathrooms: 3
- Full bathrooms: 1
- 3/4 bathrooms: 2
Rooms
- Room types: Bedroom 2, Other Room, Primary Bedroom, Living Room, Loft, Kitchen, Family Room, Dining Room, Bedroom 5, Bedroom 4, Bedroom 3
Primary bedroom
- Area: 199.5
- Dimensions: 19.0 x 10.5
Bedroom 2
- Description: Used as office with access to enclosed porch
- Area: 144
- Dimensions: 12.0 x 12.0
Bedroom 3
- Description: Hardwood floors
- Area: 137.5
- Dimensions: 11.0 x 12.5
Bedroom 4
- Area: 152.25
- Dimensions: 14.5 x 10.5
Bedroom 5
- Area: 121
- Dimensions: 11.0 x 11.0
Dining room
- Description: Hardwood floors
- Area: 204.25
- Dimensions: 21.5 x 9.5
Family room
- Description: Wet Bar
- Area: 286
- Dimensions: 22.0 x 13.0
Kitchen
- Description: Hardwood floors t
- Area: 150
- Dimensions: 15.0 x 10.0
Living room
- Description: Hardwood floors
- Area: 494.5
- Dimensions: 23.0 x 21.5
Loft
- Area: 120
- Dimensions: 12.0 x 10.0
Other
- Description: Used as work out room.
- Area: 189
- Dimensions: 21.0 x 9.0
Heating
- Forced Air, Other, Natural Gas
Appliances
- Included: Dryer, Washer, Stainless Steel Appliance(s), Refrigerator, Dishwasher
Features
- Cathedral Ceiling(s), Walk-In Closet(s), Wet Bar, Soaking Tub, Open Floorplan, High Ceilings, Granite Counters, Double Vanity, Ceiling Fan(s)
- Basement: Finished,Walk-Out Access,Sump Pump
- Number of fireplaces: 2
- Fireplace features: Basement, Living Room
Interior area
- Total structure area: 3,501
- Total interior livable area: 3,501 sqft
- Finished area above ground: 2,157
Property
Parking
- Total spaces: 2.5
- Parking features: Garage
- Garage spaces: 2.5
Features
- Levels: Two
- Patio & porch: Deck, Screened, Rear Porch
- Exterior features: Private Yard
- Has view: Yes
- View description: Neighborhood, Trees/Woods
Lot
- Size: 0.63 Acres
- Features: Back Yard, Wooded, Private, Near Public Transit, Landscaped
Details
- Parcel number: 640235126016000017
- Special conditions: None
Construction
Type & style
- Home type: SingleFamily
- Property subtype: Single Family Residence
Condition
- New construction: No
- Year built: 1965
Utilities & green energy
- Electric: 200+ Amp Service
- Sewer: Septic Tank
- Water: Public
Community & HOA
Community
- Subdivision: Ogden Dunes 3rd Sub
HOA
- Has HOA: Yes
- Amenities included: Jogging Path, Playground, Park
- Services included: Maintenance Grounds
- HOA fee: $125 annually
- HOA name: Ogden Dunes Home Association
- HOA phone: 219-762-4125
Location
- Region: Ogden Dunes
Financial & listing details
- Price per square foot: $200/sqft
- Tax assessed value: $614,400
- Annual tax amount: $5,941
- Date on market: 1/8/2026
- Listing agreement: Exclusive Right To Sell
- Listing terms: Cash,VA Loan,Conventional
Price history
| Date | Event | Price |
|---|---|---|
| 5/25/2026 | Sold | $700,000-4%$200/sqft |
Source:  NIRA as distributed by MLS GRID #832544 Report a problem NIRA as distributed by MLS GRID #832544 Report a problem | ||
| 5/2/2026 | Pending sale | $729,000$208/sqft |
Source: NIRA as distributed by MLS GRID #832544 Report a problem | ||
| 3/20/2026 | Listed for sale | $729,000$208/sqft |
Source: NIRA as distributed by MLS GRID #832544 Report a problem | ||
| 3/20/2026 | Pending sale | $729,000$208/sqft |
Source: NIRA as distributed by MLS GRID #832544 Report a problem | ||
| 2/9/2026 | Price change | $729,000-2.8%$208/sqft |
Source: NIRA as distributed by MLS GRID #832544 Report a problem | ||
| 1/8/2026 | Listed for sale | $749,900$214/sqft |
Source: NIRA as distributed by MLS GRID #832544 Report a problem | ||
| 1/3/2026 | Listing removed | $749,900$214/sqft |
Source: Berkshire Hathaway HomeServices Michigan and Northern Indiana Real Estate #828142 Report a problem | ||
| 11/17/2025 | Price change | $749,900-3.2%$214/sqft |
Source: NIRA as distributed by MLS GRID #828142 Report a problem | ||
| 10/9/2025 | Price change | $775,000-6.1%$221/sqft |
Source: NIRA as distributed by MLS GRID #828142 Report a problem | ||
| 9/22/2025 | Listed for sale | $825,000+3.1%$236/sqft |
Source: NIRA as distributed by MLS GRID #828142 Report a problem | ||
| 9/19/2025 | Listing removed | -- |
Source: Owner Report a problem | ||
| 9/6/2025 | Price change | $799,900-3%$228/sqft |
Source: Owner Report a problem | ||
| 9/1/2025 | Listed for sale | $824,900+60.2%$236/sqft |
Source: Owner Report a problem | ||
| 9/24/2015 | Sold | $515,000+102%$147/sqft |
Source: NIRA as distributed by MLS GRID #380911 Report a problem | ||
| 2/27/2010 | Listing removed | $255,000$73/sqft |
Source: Great Lakes Reality #256380 Report a problem | ||
| 2/7/2010 | Listed for sale | $255,000$73/sqft |
Source: Great Lakes Reality #256380 Report a problem | ||
Public tax history
| Year | Property taxes | Tax assessment |
|---|---|---|
| 2025 | $5,941 +8.5% | $661,500 +7.7% |
| 2024 | $5,474 -1.1% | $614,400 +3.5% |
| 2023 | $5,534 +12.1% | $593,900 +7.3% |
| 2022 | $4,935 +5.9% | $553,400 +12.1% |
| 2021 | $4,659 +0.7% | $493,500 +5.9% |
| 2020 | $4,627 -0.3% | $465,900 +0.7% |
| 2019 | $4,642 +22.3% | $462,700 -0.1% |
| 2018 | $3,794 | $463,100 +7.4% |
| 2017 | $3,794 -6.3% | $431,200 -0.5% |
| 2016 | $4,047 +10.9% | $433,400 +17% |
| 2014 | $3,649 +1.6% | $370,400 +2.7% |
| 2013 | $3,592 +6.2% | $360,800 +2.2% |
| 2012 | $3,384 -6.3% | $353,100 -10.6% |
| 2011 | $3,611 -9.3% | $394,900 -0.8% |
| 2010 | $3,982 +12.3% | $398,200 +3.9% |
| 2009 | $3,546 | $383,200 +4% |
| 2006 | -- | $368,300 +43.8% |
| 2005 | -- | $256,100 |
Find assessor info on the county website
Neighborhood: 46368
Nearby homes
- $561,5004 bd2 ba2k sqft64 Ski Hill Rd, Portage, IN 46368Off Market
- $571,5004 bd3 ba4.2k sqft68 Ski Hill Rd, Portage, IN 46368Off Market
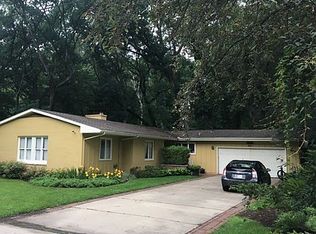
- $754,0004 bd3 ba3k sqft13 Summit Rd, Portage, IN 46368Off Market
- $999,7004 bd4 ba4.8k sqft15 Summit Rd, Portage, IN 46368Off Market
- $333,9003 bd2 ba2k sqft62 Ski Hill Rd, Portage, IN 46368Off Market
- $648,7003 bd2 ba4.1k sqft11 Summit Rd, Portage, IN 46368Off Market
- $465,0003 bd3 ba3.2k sqft71 Ski Hill Rd, Portage, IN 46368Sold
- $537,2003 bd2 ba2k sqft69 Ski Hill Rd, Portage, IN 46368Off Market
Nearby schools
GreatSchools rating
- 5/10Crisman Elementary SchoolGrades: K-5Distance: 2.2 mi
- 6/10Willowcreek Middle SchoolGrades: 6-8Distance: 3.1 mi
- 4/10Portage High SchoolGrades: 9-12Distance: 5 mi
Get a cash offer in 3 minutes
Find out how much your home could sell for in as little as 3 minutes with a no-obligation cash offer.
Estimated market value
$709,600
Get a cash offer in 3 minutes
Find out how much your home could sell for in as little as 3 minutes with a no-obligation cash offer.
Estimated market value
$709,600
- Indiana
- Porter County
- Ogden Dunes
- 46368
- 66 Ski Hill Road
Nearby cities
Nearby zip codes
Other Ogden Dunes Topics
