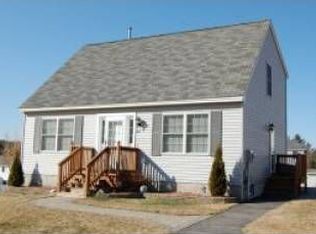
Welcome home to 66 Sky View Drive in Farmington! Located in the highly desirable Campbell Commons neighborhood, this move in ready 3 bedroom, 2 bath New Englander perfectly combines classic character with stylish modern updates throughout. Step inside to a bright and welcoming interior featuring durable luxury vinyl plank and luxury vinyl tile flooring spanning most of the home. The thoughtful layout offers effortless daily living and clean modern finishes, making this home completely turnkey and ready for its new owners to move right in and enjoy. Outdoor living and entertaining are where this property truly shines! Relax on the classic front covered porch with your morning coffee, or step out back to the deck overlooking a fully fenced in back yard complete with a dedicated BBQ and fire pit area. Best of all, neighborhood residents share 30 acres of common land that borders Dames Brook right before it feeds into the picturesque Cocheco River, offering incredible natural beauty and peaceful outdoor space right in your back yard. Commuters and outdoor enthusiasts alike will love the prime position! Situated just minutes to major routes 11, 16, and 125, you enjoy quick, easy access to Portsmouth, the Seacoast, Rochester, and the Lakes Region.
Active under contract
Listed by: Snowdon Realty LLC • Bill Snowdon
Price cut: $10K (9/12)
$419,900
66 Sky View Drive, Farmington, NH 03835
3beds
1,721sqft
Single Family Residence
Built in 2005
7,405 Square Feet Lot
$417,000 Zestimate®
$244/sqft
$-- HOA
What's special
- 37 days
- 261
- 11
Zillow last checked:
Listing updated:
Listed by:
Bill Snowdon,
Snowdon Realty LLC 603-755-1050
Source: PrimeMLS,MLS#: 5107766
Facts & features
Interior
Bedrooms & bathrooms
- Bedrooms: 3
- Bathrooms: 2
- Full bathrooms: 2
Heating
- Oil, Baseboard
Cooling
- None
Appliances
- Included: Dishwasher, Microwave, Electric Range, Refrigerator
- Laundry: In Basement
Features
- Ceiling Fan(s), Dining Area, Natural Light
- Flooring: Carpet, Tile, Vinyl Plank
- Basement: Bulkhead,Concrete,Interior Stairs,Storage Space,Unfinished,Exterior Entry,Basement Stairs,Walk-Out Access
Interior area
- Total structure area: 2,551
- Total interior livable area: 1,721 sqft
- Finished area above ground: 1,721
- Finished area below ground: 0
Video & virtual tour
Property
Parking
- Total spaces: 4
- Parking features: Paved, Driveway, Parking Spaces 4
- Has uncovered spaces: Yes
Features
- Levels: Two
- Stories: 2
- Patio & porch: Covered Porch
- Exterior features: Deck, Garden
- Fencing: Partial
- Frontage length: Road frontage: 100
Lot
- Size: 7,405 Square Feet
- Features: Interior Lot, Landscaped, Neighborhood
Details
- Parcel number: FRMNMU09L019S0CU30
- Zoning description: Residential
- Special conditions: Standard
Construction
Type & style
- Home type: SingleFamily
- Architectural style: New Englander
- Property subtype: Single Family Residence
Materials
- Wood Frame
- Foundation: Poured Concrete
- Roof: Shingle
Condition
- New construction: No
- Year built: 2005
Utilities & green energy
- Electric: 200+ Amp Service, Circuit Breakers, Underground
- Sewer: Public Sewer
- Utilities for property: Cable Available, Phone Available, Underground Utilities, Fiber Optic Internt Avail
Community & HOA
Community
- Subdivision: Campbell Commons
HOA
- Additional fee info: Fee: $100
Location
- Region: Farmington
Financial & listing details
- Price per square foot: $244/sqft
- Tax assessed value: $365,100
- Annual tax amount: $5,710
- Date on market: 9/2/2026
- Listing terms: Cash,Conventional,FHA,VA Loan
- Road surface type: Paved
Estimated market value
$417,000
$396,000 - $438,000
$3,299/mo
Price history
| Date | Event | Price |
|---|---|---|
| 9/12/2026 | Price change | $419,900-2.3%$244/sqft |
Source:  PrimeMLS #5107766 Report a problem PrimeMLS #5107766 Report a problem | ||
| 9/5/2026 | Listed for sale | $429,900+122.7%$250/sqft |
Source: PrimeMLS #5107766 Report a problem | ||
| 1/12/2018 | Sold | $193,000+1.6%$112/sqft |
Source: PrimeMLS #4669124 Report a problem | ||
| 11/27/2017 | Listed for sale | $189,900+11.8%$110/sqft |
Source: RSA Realty, LLC #4669124 Report a problem | ||
| 10/25/2012 | Listing removed | $169,900$99/sqft |
Source: keller williams coastal realty #4164472 Report a problem | ||
| 9/18/2012 | Price change | $169,900-5.6%$99/sqft |
Source: keller williams coastal realty #4164472 Report a problem | ||
| 8/30/2012 | Price change | $179,900-2.7%$105/sqft |
Source: keller williams coastal realty #4164472 Report a problem | ||
| 7/7/2012 | Price change | $184,900-2.6%$107/sqft |
Source: keller williams coastal realty #4164472 Report a problem | ||
| 6/12/2012 | Listed for sale | $189,900-4.6%$110/sqft |
Source: keller williams coastal realty #4164472 Report a problem | ||
| 4/15/2005 | Sold | $199,000$116/sqft |
Source: Public Record Report a problem | ||
Public tax history
| Year | Property taxes | Tax assessment |
|---|---|---|
| 2024 | $5,433 -8.5% | $365,100 +57.8% |
| 2023 | $5,935 +6.1% | $231,300 |
| 2022 | $5,593 +3.5% | $231,300 |
| 2021 | $5,405 +2% | $231,300 |
| 2020 | $5,301 +3.1% | $231,300 |
| 2019 | $5,144 +13.4% | $231,300 +33.9% |
| 2018 | $4,538 -5.6% | $172,800 |
| 2017 | $4,806 +11.1% | $172,800 |
| 2016 | $4,325 -0.3% | $172,800 |
| 2015 | $4,336 | $172,800 |
Find assessor info on the county website
Monthly payment
Est. payment
Payment breakdown
Explore the cost of this home by adjusting the details. Changes won't be saved.Climate risks
Neighborhood: 03835
Nearby schools
Schools provided by the listing agent
- Elementary: Henry Wilson Memorial School
- Middle: Henry Wilson Memorial School
- High: Farmington Senior High School
- District: Farmington Sch Dist SAU #61
Source: PrimeMLS. This data may not be complete. We recommend contacting the local school district to confirm school assignments for this home.

Similar homes
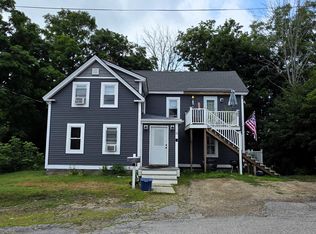
- $419,0004 bd2 ba2.2k sqft15 Winter Street, Farmington, NH 03835Active
 MLS ID #5101146, Bill Snowdon. PrimeMLS
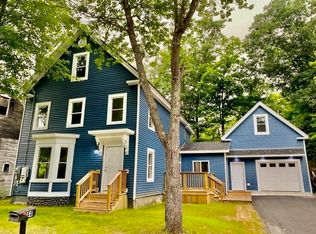
 - $429,0004 bd3 ba1.9k sqft44 Lone Star Avenue, Farmington, NH 03835Active
 MLS ID #5100040, Beth A Wiggins. PrimeMLS
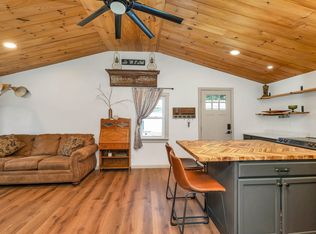
 - $450,0004 bd2 ba1.4k sqft28 Mount Vernon Street, Farmington, NH 03835Active
 MLS ID #5103606, Tina Heaney. PrimeMLS
 - $329,5003 bd1 ba924 sqft1184 NH Route 11, Farmington, NH 03835Active
 MLS ID #5113058, Roland Bousquet. PrimeMLS
 - $419,9003 bd2 ba1.4k sqft12 Emerson Street, Sanford, ME 04073Active
 MLS ID #1683151, Coldwell Banker Realty. Maine Listings
 - $449,0003 bd1 ba1.5k sqft49 31st Street, Shapleigh, ME 04076ActiveMLS ID #1680747, Lakes Region Realty. Maine Listings
- $399,0004 bd3 ba2k sqft51 Lenox Street, Sanford, ME 04073ActiveMLS ID #1677385, Coldwell Banker Realty. Maine Listings
- $399,0002 bd2 ba1.1k sqft107 31st Street, Shapleigh, ME 04076ActiveMLS ID #1682003, The Aland Realty Group, LLC. Maine Listings
- $399,0003 bd2 ba1.8k sqft65 Thompson Street, Sanford, ME 04073ActiveMLS ID #1680820, Keller Williams Coastal and Lakes & Mountains Realty. Maine Listings
