The chicest home in Stoneham has officially hit the market! Welcome to 66 Spring St., where every detail feels Pinterest-worthy and every space invites you to stay a little longer! The updated kitchen is perfect for pouring a cold drink before stepping into your private backyard oasis—complete with patio to entertain, garden, relax, and gather around the firepit for summer s'mores. Inside, the thoughtful layout includes a versatile first-floor bedroom with a barn door, ideal for guests, a home office, or playroom, plus a custom mudroom with laundry and built-in storage. Upstairs offers full bathroom, three spacious bedrooms, including a dreamy primary with a walk-in closet. Every room has been carefully designed to create an elevated, move-in-ready living experience. The powered outdoor shed makes organizing tools, bikes, and seasonal items a breeze. Just unpack and enjoy! Central AC throughout! Walk to downtown Stoneham with an easy commute to Boston. Stylish, turnkey ~ Welcome Home!
Sold for $820,000
$820,000
66 Spring St, Stoneham, MA 02180
4beds
1,711sqft
Single Family Residence
Built in 1910
10,319 Square Feet Lot
$786,200 Zestimate®
$479/sqft
$4,618 Estimated rent
Home value
$786,200
$747,000 - $826,000
$4,618/mo
Zestimate® history
Owner options
List your home for rent
$4,618/mo
Rent Zestimate®
Find your next renter with Zillow Rental Manager. Plus, with online applications, you can quickly screen prospective tenants – for free.
$4,618/mo
Rent Zestimate®
Refinance and save
$5,352/mo
Est. payment
Refinancing to a lower rate could help reduce your monthly payments and save thousands over the life of the loan.
$5,352/mo
Est. payment
Explore your selling options
Work with a Zillow partner agent
Leverage their expertise and Zillow's premium Showcase listings to get your home seen by more buyers.
Get startedList with your own agent
Get your home in front of millions of buyers by listing it on Zillow.
Learn how to do itSell it yourself
Take full control of how buyers see your home on Zillow by listing For Sale by Owner (FSBO).
List your homeWhat's special
Private backyard oasisUpdated kitchenPatio to entertainPowered outdoor shedCentral ac throughoutThree spacious bedrooms
Zillow last checked:
Listing updated:
Listed by:
Lauren Maguire 617-750-5263,
Leading Edge Real Estate 781-979-0100
Bought with:
Lauren Maguire
Leading Edge Real Estate
Source: MLS PIN,MLS#: 73549954
Facts & features
Interior
Bedrooms & bathrooms
- Bedrooms: 4
- Bathrooms: 2
- Full bathrooms: 1
- 1/2 bathrooms: 1
Primary bedroom
- Features: Closet/Cabinets - Custom Built, Flooring - Wood
- Level: Second
- Area: 147.89
- Dimensions: 14.67 x 10.08
Bedroom 2
- Features: Closet, Flooring - Wood
- Level: Second
- Area: 154.29
- Dimensions: 11.5 x 13.42
Bedroom 3
- Features: Closet, Flooring - Wood
- Level: Second
- Area: 128.1
- Dimensions: 11.92 x 10.75
Bedroom 4
- Features: Closet, Flooring - Wood
- Level: First
- Area: 139.52
- Dimensions: 9.25 x 15.08
Bathroom 1
- Features: Bathroom - Half
- Level: First
- Area: 31.11
- Dimensions: 4.67 x 6.67
Bathroom 2
- Features: Bathroom - Half, Bathroom - Tiled With Tub & Shower
- Level: Second
- Area: 62.42
- Dimensions: 8.42 x 7.42
Dining room
- Features: Flooring - Wood
- Level: First
- Area: 132.24
- Dimensions: 11.42 x 11.58
Kitchen
- Features: Flooring - Wood, Countertops - Stone/Granite/Solid, Exterior Access
- Level: First
- Area: 236.31
- Dimensions: 15.08 x 15.67
Living room
- Features: Flooring - Wood
- Level: First
- Area: 284.07
- Dimensions: 15.08 x 18.83
Heating
- Forced Air, Natural Gas
Cooling
- Central Air
Appliances
- Included: Gas Water Heater, Range, Dishwasher, Disposal, Microwave, Refrigerator
- Laundry: Closet/Cabinets - Custom Built, Main Level, Deck - Exterior, First Floor
Features
- Flooring: Wood, Tile
- Basement: Full,Unfinished
- Has fireplace: No
Interior area
- Total structure area: 1,711
- Total interior livable area: 1,711 sqft
- Finished area above ground: 1,711
Property
Parking
- Total spaces: 6
- Parking features: Off Street
- Uncovered spaces: 6
Features
- Patio & porch: Patio
- Exterior features: Patio, Storage, Professional Landscaping, Fenced Yard, Stone Wall
- Fencing: Fenced/Enclosed,Fenced
Lot
- Size: 10,319 Square Feet
- Features: Level
Details
- Parcel number: M:07 B:000 L:385,768261
- Zoning: RA
Construction
Type & style
- Home type: SingleFamily
- Architectural style: Dutch Colonial
- Property subtype: Single Family Residence
Materials
- Frame
- Foundation: Stone
- Roof: Shingle
Condition
- Year built: 1910
Utilities & green energy
- Electric: Circuit Breakers
- Sewer: Public Sewer
- Water: Public
- Utilities for property: for Gas Range
Community & HOA
Community
- Features: Park, Walk/Jog Trails, Golf, Bike Path, Highway Access, Public School
HOA
- Has HOA: No
Location
- Region: Stoneham
Financial & listing details
- Price per square foot: $479/sqft
- Tax assessed value: $685,600
- Annual tax amount: $7,014
- Date on market: 8/11/2026
Price history
| Date | Event | Price |
|---|---|---|
| 8/13/2026 | Sold | $820,000+6.6%$479/sqft |
Source: MLS PIN #73549954 Report a problem | ||
| 7/22/2026 | Pending sale | $769,000$449/sqft |
Source: MLS PIN #73549954 Report a problem | ||
| 7/15/2026 | Listed for sale | $769,000+48.7%$449/sqft |
Source: MLS PIN #73549954 Report a problem | ||
| 1/31/2018 | Sold | $517,000-2.3%$302/sqft |
Source: Public Record Report a problem | ||
| 1/2/2018 | Pending sale | $529,000$309/sqft |
Source: RE/MAX TRIFECTA #72260491 Report a problem | ||
| 12/1/2017 | Listed for sale | $529,000+49%$309/sqft |
Source: RE/MAX, TRIFECTA #72260491 Report a problem | ||
| 10/1/2015 | Sold | $355,000+1.7%$207/sqft |
Source: Public Record Report a problem | ||
| 8/27/2015 | Pending sale | $349,000$204/sqft |
Source: RE/MAX LEADING EDGE #71892242 Report a problem | ||
| 8/20/2015 | Listed for sale | $349,000+10.1%$204/sqft |
Source: RE/MAX Leading Edge #71892242 Report a problem | ||
| 8/29/2007 | Sold | $317,000+79.1%$185/sqft |
Source: Public Record Report a problem | ||
| 5/15/1997 | Sold | $177,000+10.6%$103/sqft |
Source: Public Record Report a problem | ||
| 12/16/1994 | Sold | $160,000$94/sqft |
Source: Public Record Report a problem | ||
Public tax history
| Year | Property taxes | Tax assessment |
|---|---|---|
| 2025 | $7,014 +4.7% | $685,600 +8.4% |
| 2024 | $6,696 +2.8% | $632,300 +7.8% |
| 2023 | $6,511 +18.6% | $586,600 +11.2% |
| 2022 | $5,490 +4.7% | $527,400 +8.9% |
| 2021 | $5,242 +3.6% | $484,500 +3.3% |
| 2020 | $5,062 +23.5% | $469,100 +28.5% |
| 2019 | $4,098 -7.3% | $365,200 -3.3% |
| 2018 | $4,422 +3.5% | $377,600 +9.5% |
| 2017 | $4,271 +1.1% | $344,700 +3.6% |
| 2016 | $4,224 +9.4% | $332,600 +11.6% |
| 2015 | $3,862 +2.5% | $298,000 +6.7% |
| 2014 | $3,766 +1.2% | $279,200 -2.1% |
| 2013 | $3,723 -5.8% | $285,100 -9.1% |
| 2012 | $3,954 +0.8% | $313,600 -2.4% |
| 2011 | $3,922 +5.1% | $321,200 -1% |
| 2010 | $3,730 +1.6% | $324,600 -3.9% |
| 2009 | $3,673 +0.2% | $337,600 -6.2% |
| 2008 | $3,666 +1.6% | $359,800 -2.8% |
| 2007 | $3,607 +4.8% | $370,300 +4% |
| 2006 | $3,443 +3.3% | $356,100 +11.7% |
| 2005 | $3,334 +7.3% | $318,700 +24.7% |
| 2004 | $3,107 +3.9% | $255,500 |
| 2003 | $2,989 -22.4% | $255,500 +36.5% |
| 2002 | $3,851 +41.8% | $187,200 |
| 2000 | $2,716 +7.8% | $187,200 +25.9% |
| 1999 | $2,520 | $148,700 |
Find assessor info on the county website
Neighborhood: 02180
Nearby homes
- $842,9004 bd1 ba2.1k sqft64 Spring St, Stoneham, MA 02180Off Market
- $1,067,6003 bd2 ba2.5k sqft68 Spring St, Stoneham, MA 02180Off Market
- $753,0003 bd3 ba2k sqft67 Spring St, Stoneham, MA 02180Sold
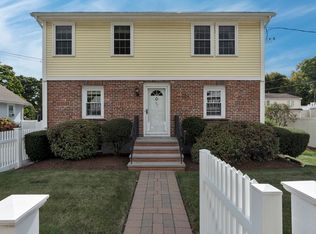
- $851,4004 bd2 ba1.8k sqft70 Spring St, Stoneham, MA 02180Off Market
- $1,484,7006 bd3 ba6.6k sqft65 Spring St, Stoneham, MA 02180Off Market
- $1,259,2003 bd2 ba2.7k sqft9 Apple Hill Ln, Stoneham, MA 02180Off Market
- $584,2002 bd1 ba1.1k sqft69 Spring St, Stoneham, MA 02180Off Market
- $1,208,4004 bd2 ba2.6k sqft12 Apple Hill Ln, Stoneham, MA 02180Off Market
Nearby schools
GreatSchools rating
- 6/10Stoneham Middle SchoolGrades: 5-8Distance: 0.7 mi
- 7/10Stoneham High SchoolGrades: 9-12Distance: 0.7 mi
- 7/10Colonial Park Elementary SchoolGrades: K-4Distance: 1 mi
Schools provided by the listing agent
- Elementary: Colonial Park
- Middle: Sms
- High: Shs
Source: MLS PIN. This data may not be complete. We recommend contacting the local school district to confirm school assignments for this home.
Get a cash offer in 3 minutes
Find out how much your home could sell for in as little as 3 minutes with a no-obligation cash offer.
Estimated market value
$786,200
Get a cash offer in 3 minutes
Find out how much your home could sell for in as little as 3 minutes with a no-obligation cash offer.
Estimated market value
$786,200
- Massachusetts
- Middlesex County
- Stoneham
- 02180
- 66 Spring St
