Skip main navigation
Sold for $2,395,000
  • $2,395,000

    66 Spruce Drive, Pocasset, MA 02559

    3beds
    2,016sqft
    Single Family Residence
    Built in 1950
    9,147.6 Square Feet Lot
    $2,738,300 Zestimate®
    $1,188/sqft
    $4,221 Estimated rent

    Home value

    $2,738,300

    $2.46M - $3.09M

    $4,221/mo

    Zestimate® history
    Loading
    Loading...

    Owner options

    List your home for rent

    $4,221/mo

    Rent Zestimate®

    Find your next renter with Zillow Rental Manager. Plus, with online applications, you can quickly screen prospective tenants – for free.

    Learn more

    $4,221/mo

    Rent Zestimate®

    Refinance and save

    $14,333/mo

    Est. payment

    Refinancing to a lower rate could help reduce your monthly payments and save thousands over the life of the loan.

    See today's rates

    $14,333/mo

    Est. payment

    Explore your selling options

    Work with a Zillow partner agent

    Leverage their expertise and Zillow's premium Showcase listings to get your home seen by more buyers.

    Get started

    List with your own agent

    Get your home in front of millions of buyers by listing it on Zillow.

    Learn how to do it

    Sell it yourself

    Take full control of how buyers see your home on Zillow by listing For Sale by Owner (FSBO).

    List your home

    What's special

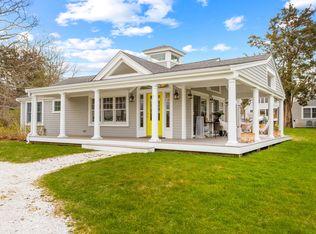
    Everyday feels like a getaway at this sanctuary by the sea. From the moment you arrive, the panoramic views of Hens Cove captivate your senses, reminding you that the ocean is just a glance away. Whether you're relaxing in the living room or savoring a meal in your custom-designed kitchen, the serene beauty of the coast is always within reach.At the heart of this home is the beautifully renovated kitchen, a true haven for any cooking enthusiast. High-end appliances, elegant countertops, and ample storage are designed to inspire culinary creativity.The spacious living areas flow seamlessly from indoors to outdoors, making it the perfect setting for everything from intimate dinners to casual get-togethers.With over 2,000 sq.ft of living space, this home boasts a first-floor primary suite, a dedicated home office, and plenty of room for guests, ensuring comfort and convenience for all. Nothing was over looked while creating the ideal retreat even the Fast System septic is top of the line to benefit the homeowner and our coastline.Located in the desirable Cedar Point Association it offers access to the private beach and a dock, adding an extra layer of convenience to your coastal lifestyle. A place where you can unwind, immerse yourself in natural beauty, and create lasting memories. Your dream of living by the ocean has just become a reality, come see it for yourself!

    Zillow last checked:

    Listing updated:

    Listed by:

    W&W Boston/Cape Cod Connection Erica.Kuenzel@Compass.com,

    Compass Massachusetts, LLC

    Bought with:

    Member Non

    cci.unknownoffice

    Source: CCIMLS,MLS#: 22403986MLS Logo

    Facts & features

    Interior

    Bedrooms & bathrooms
    • Bedrooms: 3
    • Bathrooms: 5
    • Full bathrooms: 4
    • 1/2 bathrooms: 1
    Primary bedroom
    • Description: Flooring: Wood
    • Features: View, Closet
    • Level: First
    Bedroom 2
    • Description: Flooring: Wood
    • Features: Bedroom 2, Closet, Private Full Bath
    Bedroom 3
    • Description: Flooring: Wood
    • Features: Bedroom 3, Closet
    Primary bathroom
    • Features: Private Full Bath
    Dining room
    • Description: Flooring: Wood,Door(s): Sliding
    • Features: Recessed Lighting, Dining Room, View
    Kitchen
    • Description: Countertop(s): Granite,Flooring: Wood
    • Features: Kitchen, Upgraded Cabinets, View, Built-in Features, Kitchen Island, Pantry, Recessed Lighting
    Living room
    • Description: Fireplace(s): Wood Burning,Flooring: Wood
    • Features: Recessed Lighting, Living Room, View
    Heating
    • Forced Air
    Cooling
    • Central Air
    Appliances
    • Included: Dishwasher, Refrigerator, Microwave, Gas Water Heater
    • Laundry: Laundry Room, First Floor
    Features
    • Recessed Lighting, Pantry, Linen Closet
    • Flooring: Hardwood
    • Doors: Sliding Doors
    • Basement: Partial,Interior Entry,Cape Cod
    • Number of fireplaces: 1
    • Fireplace features: Wood Burning
    Interior area
    • Total structure area: 2,016
    • Total interior livable area: 2,016 sqft

    Property

    Parking
    • Parking features: Garage, Open
    • Has garage: Yes
    • Has uncovered spaces: Yes
    Features
    • Stories: 2
    • Entry location: First Floor
    • Exterior features: Outdoor Shower, Private Yard, Underground Sprinkler
    • Has view: Yes
    • Has water view: Yes
    • Water view: Other
    • Body of water: Hen's Cove Beach
    Lot
    • Size: 9,147 sqft
    • Features: Bike Path, Major Highway, House of Worship, Near Golf Course, Cape Cod Rail Trail, Shopping, Public Tennis, Marina, Conservation Area, Level, Wooded
    Details
    • Parcel number: 47.1550
    • Zoning: 1
    • Special conditions: None

    Construction

    Type & style
    • Home type: SingleFamily
    • Property subtype: Single Family Residence
    Materials
    • Shingle Siding
    • Foundation: Block, Poured
    • Roof: Asphalt
    Condition
    • Updated/Remodeled, Actual
    • New construction: No
    • Year built: 1950
    • Major remodel year: 2008

    Utilities & green energy

    • Sewer: Septic Tank, Innovative Alternative

    Community & neighborhood

    Location
    • Region: Pocasset

    HOA & financial

    HOA
    • Has HOA: Yes
    • HOA fee: $150 annually
    • Amenities included: Beach Access, Boat Dock, Common Area

    Other

    Other facts
    • Listing terms: Cash
    • Road surface type: Paved

    Price history

    DateEventPrice
    10/11/2024Sold$2,395,000$1,188/sqft
    Source: CCIMLS #22403986 Report a problem
    8/25/2024Pending sale$2,395,000$1,188/sqft
    Source: CCIMLS #22403986 Report a problem
    8/21/2024Listed for sale$2,395,000$1,188/sqft
    Source: CCIMLS #22403986 Report a problem

    Public tax history

    Tax history is unavailable.

    Neighborhood: Pocasset

    Nearby schools

    GreatSchools rating
    Schools provided by the listing agent
    • District: Bourne

    Source: CCIMLS. This data may not be complete. We recommend contacting the local school district to confirm school assignments for this home.

    Get a cash offer in 3 minutes
    Find out how much your home could sell for in as little as 3 minutes with a no-obligation cash offer.
    Estimated market value
    $2,738,300
    Get a cash offer in 3 minutes
    Find out how much your home could sell for in as little as 3 minutes with a no-obligation cash offer.
    Estimated market value
    $2,738,300