Skip main navigation
Closed
  • $207,500

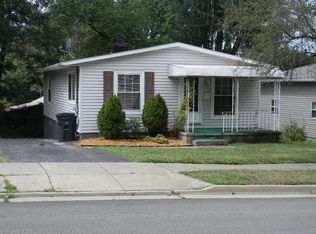
    66 Stull Ave, Akron, OH 44312

    3beds
    1,056sqft
    Single Family Residence
    Built in 1966
    9,121.46 Square Feet Lot
    $224,400 Zestimate®
    $196/sqft
    $1,392 Estimated rent

    Home value

    $224,400

    $213,000 - $236,000

    $1,392/mo

    Zestimate® history
    Loading
    Loading...

    Owner options

    List your home for rent

    $1,392/mo

    Rent Zestimate®

    Find your next renter with Zillow Rental Manager. Plus, with online applications, you can quickly screen prospective tenants – for free.

    Learn more

    $1,392/mo

    Rent Zestimate®

    Refinance and save

    $1,434/mo

    Est. payment

    Refinancing to a lower rate could help reduce your monthly payments and save thousands over the life of the loan.

    See today's rates

    $1,434/mo

    Est. payment

    Explore your selling options

    Work with a Zillow partner agent

    Leverage their expertise and Zillow's premium Showcase listings to get your home seen by more buyers.

    Get started

    List with your own agent

    Get your home in front of millions of buyers by listing it on Zillow.

    Learn how to do it

    Sell it yourself

    Take full control of how buyers see your home on Zillow by listing For Sale by Owner (FSBO).

    List your home

    What's special

    Solid oak trimCustom home builderGranite countersHidden garbage drawerUpdated plumbingNew duct workNew french doors
    This Beautiful Ranch in Ellet has just been completely remodeled by a custom home builder using high-end materials! Expensive updates include, New A/C, Hot Water Tank, Provia Energy Efficient Windows, 8” Attic Insulation, All New Duct Work, Basement French Doors, Updated Plumbing, New Electric Service Meter, Interior and Exterior Doors, Solid Oak Trim, Carpet and Luxury Vinyl Flooring throughout all in 2023 and 2024. The Kitchen features New 40” Custom Cabinetry, Granite Counters, Tile Backsplash, Under Cabinet Lighting, Pantry with 28” Sliding Shelves, Recessed Lighting, Hidden Garbage Drawer and New GE Stainless Steel Appliances with Warranties. Additionally, the Kitchen Island can be moved to allow the homeowner to customize the layout and add space for a dining table if desired. The large Full Bath has Granite Counters and Full Custom Tile Shower. All three bedrooms have New Plush Carpet and Large Closets. The Clean, Full Walk-Out Basement has New French Doors leading to the Backyard that has plenty of entertaining space. This is an excellent move-in ready home!

    Zillow last checked:

    Listing updated:

    Listing Provided by:

    Jaime D Wolfe jaimewolferealtor@gmail.com330-354-9121,

    High Point Real Estate Group

    Bought with:

    Nancy L Bartlebaugh, 2006001042

    RE/MAX Trends Realty

    Source: MLS Now,MLS#: 5027805MLS LogoOriginating MLS: Akron Cleveland Association of REALTORS

    Facts & features

    Interior

    Bedrooms & bathrooms
    • Bedrooms: 3
    • Bathrooms: 1
    • Full bathrooms: 1
    • Main level bathrooms: 1
    • Main level bedrooms: 3
    Primary bedroom
    • Description: Flooring: Carpet
    • Level: First
    • Dimensions: 14 x 10
    Bedroom
    • Description: Flooring: Carpet
    • Level: First
    • Dimensions: 11 x 9
    Bedroom
    • Description: Flooring: Carpet
    • Level: First
    • Dimensions: 10 x 10
    Bathroom
    • Description: Flooring: Luxury Vinyl Tile
    • Features: Granite Counters
    • Level: First
    • Dimensions: 8 x 5
    Eat in kitchen
    • Description: Flooring: Luxury Vinyl Tile
    • Features: Granite Counters, Natural Woodwork
    • Level: First
    • Dimensions: 19 x 8
    Family room
    • Description: Flooring: Luxury Vinyl Tile
    • Level: First
    • Dimensions: 17 x 12
    Heating
    • Forced Air, Gas
    Cooling
    • Central Air
    Appliances
    • Included: Dishwasher, Microwave, Range, Refrigerator
    • Laundry: Lower Level, Laundry Tub, Sink
    Features
    • Eat-in Kitchen, Granite Counters, Kitchen Island, Open Floorplan, Pantry, Recessed Lighting, Storage
    • Windows: Double Pane Windows, Screens, Wood Frames
    • Basement: Full,Walk-Out Access
    • Has fireplace: No
    Interior area
    • Total structure area: 1,056
    • Total interior livable area: 1,056 sqft
    • Finished area above ground: 1,056

    Property

    Parking
    • Total spaces: 2
    • Parking features: Attached, Concrete, Electricity, Garage Faces Front, Garage, Paved
    • Attached garage spaces: 2
    Features
    • Levels: One
    • Stories: 1
    • Patio & porch: Front Porch
    Lot
    • Size: 9,121 sqft
    • Features: Back Yard
    Details
    • Parcel number: 6755958

    Construction

    Type & style
    • Home type: SingleFamily
    • Architectural style: Ranch
    • Property subtype: Single Family Residence
    Materials
    • Attic/Crawl Hatchway(s) Insulated, Vinyl Siding
    • Roof: Asphalt,Fiberglass
    Condition
    • Updated/Remodeled
    • Year built: 1966

    Utilities & green energy

    • Sewer: Public Sewer
    • Water: Public

    Community & neighborhood

    Location
    • Region: Akron
    • Subdivision: Forst Hill Allotment

    Price history

    DateEventPrice
    5/17/2024Sold$207,500-3.4%$196/sqft
    Source: MLS Now #5027805 Report a problem
    4/17/2024Contingent$214,900$204/sqft
    Source: MLS Now #5027805 Report a problem
    4/2/2024Listed for sale$214,900+79.1%$204/sqft
    Source: MLS Now #5027805 Report a problem
    8/9/2023Sold$120,000+4.4%$114/sqft
    Source: MLS Now #4475319 Report a problem
    7/21/2023Pending sale$114,900$109/sqft
    Source: MLS Now #4475319 Report a problem
    7/18/2023Price change$114,900-4.3%$109/sqft
    Source: MLS Now #4475319 Report a problem
    7/10/2023Pending sale$120,000$114/sqft
    Source: Owner Report a problem
    7/7/2023Listed for sale$120,000+26.3%$114/sqft
    Source: Owner Report a problem
    7/2/2007Sold$95,000$90/sqft
    Source: Public Record Report a problem

    Public tax history

    YearProperty taxesTax assessment
    2025$3,602 -33.3%$55,480 +7%
    2024$5,398 +92.6%$51,840
    2023$2,803 -17.9%$51,840 +69%
    2022$3,415 -24.7%$30,674
    2021$4,538 $30,674
    2020-- $30,674 +7.1%
    2019$2,283 +1.3%$28,648 0%
    2018$2,255 -1.4%$28,650
    2017$2,288 $28,650
    2016$2,288 $28,650
    2015$2,288 +5.9%$28,650
    2014$2,160 +2%$28,650
    2013$2,118 +1.1%$28,650
    2012$2,095 +19%$28,650 +0%
    2011$1,761 -9%$28,648 -13.3%
    2010$1,936 $33,044
    2009-- $33,044
    2008$2,030 -4.7%$33,044 -9.7%
    2007$2,130 +0.8%$36,589
    2006$2,112 +18.7%$36,589
    2005$1,780 $36,589 +8.9%
    2004-- $33,601
    2003$1,656 -0.7%$33,601
    2002$1,667 +8.7%$33,601 +20.5%
    2001$1,533 +16.5%$27,892
    2000$1,316 $27,892

    Find assessor info on the county website

    Neighborhood: Ellet

    Nearby schools

    GreatSchools rating
    Schools provided by the listing agent
    • District: Akron CSD - 7701

    Source: MLS Now. This data may not be complete. We recommend contacting the local school district to confirm school assignments for this home.

    Get a cash offer in 3 minutes
    Find out how much your home could sell for in as little as 3 minutes with a no-obligation cash offer.
    Estimated market value
    $224,400
    Get a cash offer in 3 minutes
    Find out how much your home could sell for in as little as 3 minutes with a no-obligation cash offer.
    Estimated market value
    $224,400