** BACK ON MARKET ** Step into the epitome of convenience and comfort with this impeccably maintained condo townhouse, ideally situated just minutes away from shopping centers, Dulles Mall, Tysons Corner, and Dulles Airport. This two-bedroom, one-bath residence welcomes you with modern upgrades. Enjoy the luxury of new LVP flooring (2023) on the main level that not only adds a modern touch but also provides a clean and stylish foundation for your living spaces. The upper level including the stairs has brand new carpeting (2023). The whole home has been painted (2023). First floor windows have been upgraded and replaced (2023). The charm of this townhouse is further enhanced by its prime location, backing onto a fantastic open area, perfect for recreation and play. Whether you're looking for a serene retreat or a vibrant community, this home offers the best of both worlds. MUST SEE! Don’t miss this opportunity – you won’t be disappointed!
Sold for $328,000
$328,000
66 Sudbury Sq, Sterling, VA 20164
2beds
840sqft
Townhouse
Built in 1984
-- sqft lot
$347,900 Zestimate®
$390/sqft
$2,099 Estimated rent
Home value
$347,900
$331,000 - $365,000
$2,099/mo
Zestimate® history
Owner options
List your home for rent
$2,099/mo
Rent Zestimate®
Find your next renter with Zillow Rental Manager. Plus, with online applications, you can quickly screen prospective tenants – for free.
$2,099/mo
Rent Zestimate®
Refinance and save
$1,990/mo
Est. payment
Refinancing to a lower rate could help reduce your monthly payments and save thousands over the life of the loan.
$1,990/mo
Est. payment
Explore your selling options
Work with a Zillow partner agent
Leverage their expertise and Zillow's premium Showcase listings to get your home seen by more buyers.
Get startedList with your own agent
Get your home in front of millions of buyers by listing it on Zillow.
Learn how to do itSell it yourself
Take full control of how buyers see your home on Zillow by listing For Sale by Owner (FSBO).
List your homeWhat's special
Tysons cornerModern touchNew lvp flooring
Zillow last checked:
Listing updated:
Listed by:
Kamran Saleem 703-625-5571,
Redfin Corporation
Bought with:
David Mount, 0225211697
EXP Realty, LLC
Source: Bright MLS,MLS#: VALO2062844
Facts & features
Interior
Bedrooms & bathrooms
- Bedrooms: 2
- Bathrooms: 1
- Full bathrooms: 1
Rooms
- Room types: Living Room, Dining Room, Primary Bedroom, Kitchen, Bedroom 1
Basement
- Area: 0
Heating
- Heat Pump, Electric
Cooling
- Central Air, Electric
Appliances
- Included: Dishwasher, Disposal, Dryer, Washer, Cooktop, Refrigerator, Electric Water Heater
Features
- Attic, Combination Kitchen/Dining, Open Floorplan, Cathedral Ceiling(s), Dry Wall
- Flooring: Laminate, Wood, Carpet
- Doors: Sliding Glass, Storm Door(s)
- Windows: Screens, Wood Frames, Window Treatments
- Has basement: No
- Has fireplace: No
Interior area
- Total structure area: 840
- Total interior livable area: 840 sqft
- Finished area above ground: 840
- Finished area below ground: 0
Property
Parking
- Parking features: Assigned, On Street
- Has uncovered spaces: Yes
- Details: Assigned Parking
Accessibility
- Accessibility features: None
Features
- Levels: Two
- Stories: 2
- Pool features: Community
- Fencing: Back Yard
Details
- Additional structures: Above Grade, Below Grade
- Parcel number: 022167434198
- Zoning: PDH3
- Special conditions: Standard
Construction
Type & style
- Home type: Townhouse
- Architectural style: Colonial
- Property subtype: Townhouse
Materials
- Combination, Brick
- Foundation: Other
- Roof: Asphalt
Condition
- New construction: No
- Year built: 1984
Details
- Builder model: COLONIAL
Utilities & green energy
- Sewer: Public Sewer
- Water: Public
Community & HOA
Community
- Condo and coop fee: $175 monthly
- Subdivision: Providence Village
HOA
- Has HOA: No
- Amenities included: Tot Lots/Playground, Common Grounds, Jogging Path, Pool
- Services included: Lawn Care Front, Maintenance Grounds, Management, Snow Removal, Common Area Maintenance, Maintenance Structure, Reserve Funds, Trash
- HOA name: Providence Village
Location
- Region: Sterling
Financial & listing details
- Price per square foot: $390/sqft
- Tax assessed value: $287,880
- Annual tax amount: $2,518
- Date on market: 1/11/2024
- Listing agreement: Exclusive Right To Sell
- Ownership: Condominium
Price history
| Date | Event | Price |
|---|---|---|
| 2/23/2024 | Sold | $328,000+2.5%$390/sqft |
Source:  Bright MLS #VALO2062844 Report a problem Bright MLS #VALO2062844 Report a problem | ||
| 1/26/2024 | Contingent | $320,000$381/sqft |
Source: Bright MLS #VALO2062844 Report a problem | ||
| 1/22/2024 | Listed for sale | $320,000$381/sqft |
Source: Bright MLS #VALO2062844 Report a problem | ||
| 1/16/2024 | Contingent | $320,000$381/sqft |
Source: Bright MLS #VALO2062844 Report a problem | ||
| 1/11/2024 | Listed for sale | $320,000+32.4%$381/sqft |
Source: Bright MLS #VALO2062844 Report a problem | ||
| 4/30/2007 | Sold | $241,750+61.2%$288/sqft |
Source: Public Record Report a problem | ||
| 5/6/2003 | Sold | $150,000$179/sqft |
Source: Public Record Report a problem | ||
Public tax history
| Year | Property taxes | Tax assessment |
|---|---|---|
| 2025 | $2,532 -2.7% | $314,570 +4.6% |
| 2024 | $2,601 +3.3% | $300,730 +4.5% |
| 2023 | $2,519 +5.4% | $287,880 +7.2% |
| 2022 | $2,390 -1.1% | $268,530 +8.9% |
| 2021 | $2,416 +2.2% | $246,540 +7.9% |
| 2020 | $2,365 | $228,500 +8.7% |
| 2019 | $2,365 +9.4% | $210,130 +5.4% |
| 2018 | $2,162 +5.6% | $199,270 +9.5% |
| 2017 | $2,047 +2.1% | $181,970 +1.8% |
| 2016 | $2,005 | $178,770 +50.7% |
| 2015 | $2,005 +1% | $118,640 +4.2% |
| 2014 | $1,985 +15.8% | $113,840 +11.3% |
| 2013 | $1,714 | $102,270 |
| 2012 | -- | -- |
| 2011 | -- | -- |
| 2010 | -- | -- |
| 2009 | -- | $143,400 -40% |
| 2008 | -- | $238,900 -6.7% |
| 2007 | -- | $256,000 -0.9% |
| 2006 | -- | $258,400 +50.7% |
| 2005 | -- | $171,500 |
| 2004 | -- | $171,500 +45.3% |
| 2003 | -- | $118,000 +5.6% |
| 2002 | -- | $111,700 +26.4% |
| 2001 | -- | $88,400 |
Find assessor info on the county website
Neighborhood: 20164
Nearby homes
- $365,3003 bd2 ba1.1k sqft85 Sudbury Sq, Sterling, VA 20164Off Market
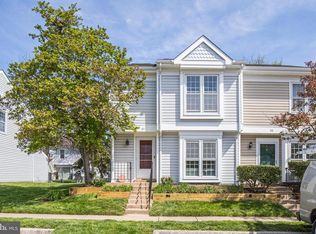
- $348,4002 bd1 ba1k sqft84 Sudbury Sq, Sterling, VA 20164Off Market

- $341,9002 bd1 ba1.2k sqft84 Sudbury Sq #84, Sterling, VA 20164Off Market

- $338,2002 bd1 ba840 sqft86 Sudbury Sq, Sterling, VA 20164Off Market
- $366,4002 bd1 ba1k sqft87 Sudbury Sq, Sterling, VA 20164Off Market
- $346,4003 bd1 ba1k sqft82 Sudbury Sq, Sterling, VA 20164Off Market
- $422,2003 bd2 ba1k sqft88 Sudbury Sq, Sterling, VA 20164Off Market
- $337,9002 bd1 ba840 sqft89 Sudbury Sq, Sterling, VA 20164Off Market
Nearby schools
GreatSchools rating
- 1/10Sully Elementary SchoolGrades: PK-5Distance: 0.3 mi
- 1/10Sterling Middle SchoolGrades: 6-8Distance: 0.4 mi
- 1/10Park View High SchoolGrades: 9-12Distance: 1.3 mi
Schools provided by the listing agent
- Elementary: Sully
- Middle: Sterling
- High: Park View
- District: Loudoun County Public Schools
Source: Bright MLS. This data may not be complete. We recommend contacting the local school district to confirm school assignments for this home.
Get a cash offer in 3 minutes
Find out how much your home could sell for in as little as 3 minutes with a no-obligation cash offer.
Estimated market value
$347,900
Get a cash offer in 3 minutes
Find out how much your home could sell for in as little as 3 minutes with a no-obligation cash offer.
Estimated market value
$347,900
- Virginia
- Loudoun County
- Sterling
- 20164
- 66 Sudbury Sq
Nearby cities
Nearby neighborhoods
Nearby zip codes
Other Sterling Topics
