**SPECIAL INCENTIVE $7,500 in FREE UPGRADES for contracts written by 9-15-23** New home community in beautiful Ellijay! Nestled in the foothills of the Chattahoochee National Forest, at the base of the Appalachian Mountains! Surrounded by natural beauty yet close to Ellijay's quaint city life, multiple wineries, nearby lakes, hiking, restaurants and shopping. This home keeps you connected while getting away from it all! Custom craftsmanship both inside and out! Welcome friends and family into open, inviting spaces where there's plenty of room to entertain, play games or relax with a cozy night in. Gorgeous kitchen with large island, 42" upper cabinets with crown molding, granite countertops and stainless appliances. Spacious master suite includes ensuite with double sinks and large frameless shower! Luxurious vinyl flooring throughout main living areas. Superior siding, everything is hardi - never worry about exterior wood rot again! Low maintenance insulated vinyl windows. Architectural shingles! Buyer still has time to make selections to personalize the home! Call or come by today and take a tour! Model homes available to tour! Several beautiful lots to choose from!
Closed
$416,287
66 Sunny Brook Ln, Ellijay, GA 30540
3beds
1,703sqft
Single Family Residence, Residential
Built in 2023
0.76 Acres Lot
$438,100 Zestimate®
$244/sqft
$2,834 Estimated rent
Home value
$438,100
$407,000 - $473,000
$2,834/mo
Zestimate® history
Owner options
List your home for rent
$2,834/mo
Rent Zestimate®
Find your next renter with Zillow Rental Manager. Plus, with online applications, you can quickly screen prospective tenants – for free.
$2,834/mo
Rent Zestimate®
Refinance and save
$3,158/mo
Est. payment
Refinancing to a lower rate could help reduce your monthly payments and save thousands over the life of the loan.
$3,158/mo
Est. payment
Explore your selling options
Work with a Zillow partner agent
Leverage their expertise and Zillow's premium Showcase listings to get your home seen by more buyers.
Get startedList with your own agent
Get your home in front of millions of buyers by listing it on Zillow.
Learn how to do itSell it yourself
Take full control of how buyers see your home on Zillow by listing For Sale by Owner (FSBO).
List your homeWhat's special
Zillow last checked:
Listing updated:
Listed by:
Adrienne Freeman,
Atlanta Communities 404-353-6566,
Linda CEDENO,
Atlanta Communities
Bought with:
Kellie Nuckolls, 389349
RE/MAX Town And Country
Source: FMLS GA,MLS#: 7267277
Facts & features
Interior
Bedrooms & bathrooms
- Bedrooms: 3
- Bathrooms: 2
- Full bathrooms: 2
- Main level bathrooms: 2
- Main level bedrooms: 3
Rooms
- Room types: Family Room
Primary bedroom
- Features: Master on Main, Split Bedroom Plan
- Level: Master on Main, Split Bedroom Plan
Bedroom
- Features: Master on Main, Split Bedroom Plan
Primary bathroom
- Features: Double Vanity, Shower Only, Other
Dining room
- Features: Open Concept
Kitchen
- Features: Breakfast Bar, Eat-in Kitchen, Kitchen Island, Pantry Walk-In, Stone Counters, View to Family Room
Heating
- Central
Cooling
- Ceiling Fan(s), Central Air
Appliances
- Included: Dishwasher, Electric Range, Microwave, Self Cleaning Oven
- Laundry: Laundry Room, Main Level
Features
- Crown Molding, Double Vanity, Entrance Foyer, High Ceilings 10 ft Main, High Speed Internet, Walk-In Closet(s)
- Flooring: Carpet, Laminate, Other
- Windows: Double Pane Windows
- Basement: None
- Attic: Pull Down Stairs
- Number of fireplaces: 1
- Fireplace features: Family Room
- Common walls with other units/homes: No Common Walls
Interior area
- Total structure area: 1,703
- Total interior livable area: 1,703 sqft
- Finished area above ground: 1,703
Property
Parking
- Total spaces: 2
- Parking features: Driveway, Garage, Garage Door Opener, Garage Faces Front, Kitchen Level, Level Driveway
- Garage spaces: 2
- Has uncovered spaces: Yes
Accessibility
- Accessibility features: Accessible Entrance
Features
- Levels: One
- Stories: 1
- Patio & porch: Front Porch, Patio
- Exterior features: Private Yard, Other
- Pool features: None
- Spa features: None
- Fencing: None
- Has view: Yes
- View description: Other
- Waterfront features: None
- Body of water: None
Lot
- Size: 0.76 Acres
- Features: Back Yard, Front Yard, Level, Other
Details
- Additional structures: None
- Parcel number: 3055H 034
- Other equipment: None
- Horse amenities: None
Construction
Type & style
- Home type: SingleFamily
- Architectural style: Craftsman,Ranch
- Property subtype: Single Family Residence, Residential
Materials
- Brick Front, Cement Siding, Stone
- Foundation: Slab
- Roof: Composition
Condition
- To Be Built
- New construction: Yes
- Year built: 2023
Details
- Warranty included: Yes
Utilities & green energy
- Electric: 110 Volts
- Sewer: Septic Tank
- Water: Public
- Utilities for property: Electricity Available, Phone Available, Underground Utilities, Water Available
Green energy
- Energy efficient items: None
- Energy generation: None
Community & HOA
Community
- Features: Homeowners Assoc
- Security: Smoke Detector(s)
- Subdivision: The Hammock
HOA
- Has HOA: Yes
- HOA fee: $600 annually
Location
- Region: Ellijay
Financial & listing details
- Price per square foot: $244/sqft
- Annual tax amount: $317
- Date on market: 8/29/2023
- Cumulative days on market: 30 days
- Electric utility on property: Yes
- Road surface type: Asphalt
Price history
| Date | Event | Price |
|---|---|---|
| 2/27/2024 | Sold | $416,287+4.1%$244/sqft |
Source:  FMLS GA #7267277 Report a problem FMLS GA #7267277 Report a problem | ||
| 11/7/2023 | Pending sale | $399,900$235/sqft |
Source: FMLS GA #7267277 Report a problem | ||
| 8/30/2023 | Listed for sale | $399,900$235/sqft |
Source: FMLS GA #7267277 Report a problem | ||
Public tax history
Tax history is unavailable.
Neighborhood: 30540
Nearby homes
- $461,3123 bd2 ba1.7k sqft117 Sunset Cv, Ellijay, GA 30540Sold
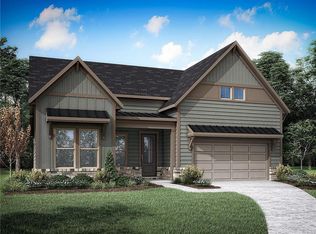
- $413,5753 bd2 ba1.7k sqft24 Sunny Brook Ln, Ellijay, GA 30540Sold
- $422,795-- bd2 ba1.7k sqft47 Sunny Brook Ln, Ellijay, GA 30540Sold
- $340,0003 bd2 ba1.2k sqft97 Sunset Cv, Ellijay, GA 30540Sold
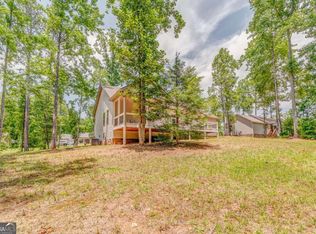
- $468,8883 bd2 ba1.5k sqft147 Sunset Cv, Ellijay, GA 30540For Sale
- $647,300-- bd2 ba2.5k sqft218 Linger Longer Dr, Ellijay, GA 30540Off Market
- $379,400-- bd-- ba1.3k sqft85 Sunset Cv, Ellijay, GA 30540Off Market
- $545,0002 bd2 ba1.7k sqft200 Linger Longer Dr, Ellijay, GA 30540Sold
Nearby schools
GreatSchools rating
- 5/10Mountain View Elementary SchoolGrades: PK-5Distance: 5.8 mi
- 8/10Clear Creek Middle SchoolGrades: 6-8Distance: 5.1 mi
- 7/10Gilmer High SchoolGrades: 9-12Distance: 5.4 mi
Schools provided by the listing agent
- Elementary: Clear Creek - Gilmer
Source: FMLS GA. This data may not be complete. We recommend contacting the local school district to confirm school assignments for this home.
Get a cash offer in 3 minutes
Find out how much your home could sell for in as little as 3 minutes with a no-obligation cash offer.
Estimated market value
$438,100
Get a cash offer in 3 minutes
Find out how much your home could sell for in as little as 3 minutes with a no-obligation cash offer.
Estimated market value
$438,100
- Georgia
- Gilmer County
- Ellijay
- 30540
- 66 Sunny Brook Ln
