Skip main navigation
Sold for $250,000
  • $250,000

    66 Sunnyreach Drive, East Hartford, CT 06118

    2beds
    769sqft
    Single Family Residence
    Built in 1941
    6,969 Square Feet Lot
    $268,300 Zestimate®
    $325/sqft
    $2,034 Estimated rent

    Home value

    $268,300

    $241,000 - $298,000

    $2,034/mo

    Zestimate® history
    Loading
    Loading...

    Owner options

    List your home for rent

    $2,034/mo

    Rent Zestimate®

    Find your next renter with Zillow Rental Manager. Plus, with online applications, you can quickly screen prospective tenants – for free.

    Learn more

    $2,034/mo

    Rent Zestimate®

    Refinance and save

    $1,826/mo

    Est. payment

    Refinancing to a lower rate could help reduce your monthly payments and save thousands over the life of the loan.

    See today's rates

    $1,826/mo

    Est. payment

    Explore your selling options

    Work with a Zillow partner agent

    Leverage their expertise and Zillow's premium Showcase listings to get your home seen by more buyers.

    Get started

    List with your own agent

    Get your home in front of millions of buyers by listing it on Zillow.

    Learn how to do it

    Sell it yourself

    Take full control of how buyers see your home on Zillow by listing For Sale by Owner (FSBO).

    List your home

    What's special

    Stylish tile floorFenced-in backyardRemodeled ranchFully renovated bathroomGranite countertopsModern open-concept layoutNatural light
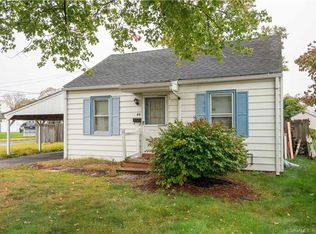
    Welcome to this beautifully remodeled ranch, ideally situated on the Glastonbury border. This stunning home was thoughtfully updated just a few years ago, showcasing a modern open-concept layout that seamlessly connects the living, dining, and kitchen areas. The kitchen is a true centerpiece, featuring wood cabinets, stainless steel appliances, granite countertops, and a stylish tile floor. Natural light floods the home, highlighting the gleaming hardwood floors throughout. With two bedrooms and a fully renovated bathroom, this home is both cozy and functional. The basement, easily accessible, offers laundry facilities and ample storage space. Step outside to a fenced-in backyard, perfect for enjoying outdoor activities or relaxing in privacy. Conveniently located close to highways and stores, this home is an excellent choice for first-time buyers or those looking to downsize. Don't miss the chance to own this absolutely beautiful property in a prime location!

    Zillow last checked:

    Listing updated:

    Listed by:

    Julia Cordos 860-794-6424,

    eXp Realty 866-828-3951

    Bought with:

    Jessica Boswell, RES.0807833

    LPT Realty

    Co-Buyer Agent: James Faustino

    LPT Realty

    Source: Smart MLS,MLS#: 24068851MLS Logo

    Facts & features

    Interior

    Bedrooms & bathrooms
    • Bedrooms: 2
    • Bathrooms: 1
    • Full bathrooms: 1
    Primary bedroom
    • Features: Hardwood Floor
    • Level: Main
    Bedroom
    • Level: Main
    Dining room
    • Features: Hardwood Floor
    • Level: Main
    Kitchen
    • Features: Remodeled, Granite Counters, Tile Floor
    • Level: Main
    Living room
    • Features: Hardwood Floor
    • Level: Main
    Heating
    • Forced Air, Natural Gas
    Cooling
    • Central Air
    Appliances
    • Included: Oven/Range, Microwave, Refrigerator, Dishwasher, Washer, Dryer, Gas Water Heater, Water Heater
    • Laundry: Lower Level
    Features
    • Open Floorplan
    • Basement: Full,Unfinished,Storage Space,Interior Entry,Concrete
    • Attic: Pull Down Stairs
    • Has fireplace: No
    Interior area
    • Total structure area: 769
    • Total interior livable area: 769 sqft
    • Finished area above ground: 769

    Property

    Features
    • Fencing: Wood
    Lot
    • Size: 6,969 Square Feet
    Details
    • Parcel number: 2284505
    • Zoning: R-3

    Construction

    Type & style
    • Home type: SingleFamily
    • Architectural style: Ranch
    • Property subtype: Single Family Residence
    Materials
    • Vinyl Siding
    • Foundation: Concrete Perimeter
    • Roof: Asphalt
    Condition
    • New construction: No
    • Year built: 1941

    Utilities & green energy

    • Sewer: Public Sewer
    • Water: Public

    Community & HOA

    Community
    • Subdivision: Hockanum
    HOA
    • Has HOA: No
    Location
    • Region: East Hartford

    Financial & listing details

    • Price per square foot: $325/sqft
    • Tax assessed value: $103,950
    • Annual tax amount: $4,574
    • Date on market: 1/15/2025

    Price history

    DateEventPrice
    2/28/2025Sold$250,000+11.1%$325/sqft
    Source: Smart MLS #24068851 Report a problem
    1/22/2025Pending sale$225,000$293/sqft
    Source: Smart MLS #24068851 Report a problem
    1/15/2025Listed for sale$225,000+80%$293/sqft
    Source: Smart MLS #24068851 Report a problem
    2/25/2020Sold$125,000+150%$163/sqft
    Source: Public Record Report a problem
    3/6/2017Sold$50,000$65/sqft
    Source: Public Record Report a problem

    Public tax history

    YearProperty taxesTax assessment
    2025$4,771 +4.3%$103,950
    2024$4,574 +3.4%$103,950
    2023$4,422 +3.8%$103,950
    2022$4,262 +12.7%$103,950 +35.7%
    2021$3,781 -1.1%$76,610
    2020$3,824 +1.6%$76,610
    2019$3,762 +3%$76,610
    2018$3,651 +1.3%$76,610
    2017$3,605 +2%$76,610 -0.6%
    2016$3,534 $77,050
    Find assessor info on the county website

    Neighborhood: 06118

    Nearby schools

    GreatSchools rating
    Schools provided by the listing agent
    • High: East Hartford

    Source: Smart MLS. This data may not be complete. We recommend contacting the local school district to confirm school assignments for this home.

    Sell for more on Zillow
    Get a Zillow Showcase℠ listing at no additional cost and you could sell for .
    $268,300
    2% more
    +$5,366
    With Zillow Showcase(estimated)
    $273,666
    Sell for more on Zillow
    Get a Zillow Showcase℠ listing at no additional cost and you could sell for .
    $268,300
    2% more
    +$5,366
    With Zillow Showcase(estimated)
    $273,666