**MULTIPLE OFFERS** All offers due Sunday 1/27 @5pm. Walking distance to Crystal Lake and convenient to Rt. 9 and 17, this sunny 2142 SF home sits on over a half-acre in a quiet established neighborhood surrounded by farmland. Awash in natural light, nearly every room features large windows that illuminate gleaming hardwood floors, while both the living room and first-floor primary bedroom enjoy picturesque hilltop views. Just off the spacious upgraded kitchen, a bonus sunroom provides ambiance and outdoor access with skylights embedded in the beadboard ceiling and stately French doors that open to a huge backyard with no rear neighbor. Full of flexible space that can be adapted for different uses, including a 4th bedroom that now serves as a dedicated laundry, this is a home that will grow with you. Below grade, you’ll find a garage workshop plus one finished room in the basement: You could finish the rest to enjoy even more space, but what you can’t replace is the perfect blend of tranquility and convenience that Sunny Slope offers!
Sold for $395,000
$395,000
66 Sunnyslope Drive, Middletown, CT 06457
4beds
2,436sqft
Single Family Residence
Built in 1954
0.57 Acres Lot
$465,600 Zestimate®
$162/sqft
$3,051 Estimated rent
Home value
$465,600
$442,000 - $494,000
$3,051/mo
Zestimate® history
Owner options
List your home for rent
$3,051/mo
Rent Zestimate®
Find your next renter with Zillow Rental Manager. Plus, with online applications, you can quickly screen prospective tenants – for free.
$3,051/mo
Rent Zestimate®
Refinance and save
$2,788/mo
Est. payment
Refinancing to a lower rate could help reduce your monthly payments and save thousands over the life of the loan.
$2,788/mo
Est. payment
Explore your selling options
Work with a Zillow partner agent
Leverage their expertise and Zillow's premium Showcase listings to get your home seen by more buyers.
Get startedList with your own agent
Get your home in front of millions of buyers by listing it on Zillow.
Learn how to do itSell it yourself
Take full control of how buyers see your home on Zillow by listing For Sale by Owner (FSBO).
List your homeWhat's special
Bonus sunroomHuge backyardSpacious upgraded kitchenLarge windowsNatural lightGleaming hardwood floorsFinished room
Zillow last checked:
Listing updated:
Listed by:
Sara Etienne 860-305-1876,
eXp Realty 866-828-3951
Bought with:
Kimberly Lavery, RES.0780193
Executive Real Estate Inc.
Source: Smart MLS,MLS#: 170619071
Facts & features
Interior
Bedrooms & bathrooms
- Bedrooms: 4
- Bathrooms: 2
- Full bathrooms: 2
Primary bedroom
- Features: Bay/Bow Window, Hardwood Floor
- Level: Main
- Area: 168 Square Feet
- Dimensions: 14 x 12
Bedroom
- Features: Hardwood Floor
- Level: Main
- Area: 110 Square Feet
- Dimensions: 11 x 10
Bedroom
- Features: Built-in Features
- Level: Upper
- Area: 272 Square Feet
- Dimensions: 17 x 16
Bedroom
- Features: Built-in Features
- Level: Upper
- Area: 225 Square Feet
- Dimensions: 15 x 15
Dining room
- Features: Hardwood Floor
- Level: Main
- Area: 110 Square Feet
- Dimensions: 11 x 10
Family room
- Features: Skylight, Cathedral Ceiling(s)
- Level: Main
- Area: 266 Square Feet
- Dimensions: 14 x 19
Kitchen
- Features: Remodeled, Granite Counters
- Level: Main
- Area: 180 Square Feet
- Dimensions: 15 x 12
Living room
- Features: Bay/Bow Window, Built-in Features, Fireplace, Hardwood Floor
- Level: Main
- Area: 260 Square Feet
- Dimensions: 13 x 20
Rec play room
- Level: Lower
- Area: 294 Square Feet
- Dimensions: 14 x 21
Heating
- Steam, Oil
Cooling
- Central Air
Appliances
- Included: Oven/Range, Microwave, Range Hood, Refrigerator, Dishwasher, Washer, Dryer, Water Heater
Features
- Doors: Storm Door(s)
- Windows: Thermopane Windows
- Basement: Full,Partially Finished
- Attic: Storage
- Number of fireplaces: 1
Interior area
- Total structure area: 2,436
- Total interior livable area: 2,436 sqft
- Finished area above ground: 2,142
- Finished area below ground: 294
Property
Parking
- Total spaces: 1
- Parking features: Attached
- Attached garage spaces: 1
Features
- Patio & porch: Patio
Lot
- Size: 0.57 Acres
- Features: Level
Details
- Parcel number: 1012005
- Zoning: R-15
Construction
Type & style
- Home type: SingleFamily
- Architectural style: Cape Cod
- Property subtype: Single Family Residence
Materials
- Vinyl Siding
- Foundation: Concrete Perimeter
- Roof: Asphalt
Condition
- New construction: No
- Year built: 1954
Utilities & green energy
- Sewer: Septic Tank
- Water: Public
Green energy
- Energy efficient items: Doors, Windows
Community & HOA
HOA
- Has HOA: No
Location
- Region: Middletown
Financial & listing details
- Price per square foot: $162/sqft
- Tax assessed value: $219,400
- Annual tax amount: $7,374
- Date on market: 3/7/2024
Price history
| Date | Event | Price |
|---|---|---|
| 3/5/2024 | Pending sale | $375,000-5.1%$154/sqft |
Source:  Smart MLS #170619071 Report a problem Smart MLS #170619071 Report a problem | ||
| 3/4/2024 | Sold | $395,000+5.3%$162/sqft |
Source: Smart MLS #170619071 Report a problem | ||
| 1/18/2024 | Listed for sale | $375,000$154/sqft |
Source: Smart MLS #170619071 Report a problem | ||
Public tax history
| Year | Property taxes | Tax assessment |
|---|---|---|
| 2025 | $8,258 +4.5% | $223,130 |
| 2024 | $7,901 +7.1% | $223,130 +1.7% |
| 2023 | $7,374 +11.5% | $219,400 +36.9% |
| 2022 | $6,614 +0.5% | $160,310 |
| 2021 | $6,584 +0.2% | $160,310 |
| 2020 | $6,573 -0.5% | $160,310 |
| 2019 | $6,605 +3.6% | $160,310 |
| 2018 | $6,378 +3.6% | $160,310 +0.7% |
| 2017 | $6,159 +4.4% | $159,230 |
| 2015 | $5,902 +0.1% | $159,230 |
| 2014 | $5,896 +3.8% | $159,230 -12.1% |
| 2013 | $5,681 +2.6% | $181,210 |
| 2012 | $5,536 +3% | $181,210 |
| 2011 | $5,377 +2.7% | $181,210 +3.4% |
| 2010 | $5,236 +3.5% | $175,230 |
| 2009 | $5,061 +13.3% | $175,230 |
| 2008 | $4,468 +2% | $175,230 +44.8% |
| 2007 | $4,379 | $121,040 |
| 2006 | $4,379 +8.4% | $121,040 |
| 2005 | $4,040 +5.6% | $121,040 |
| 2004 | $3,827 +3.2% | $121,040 |
| 2003 | $3,709 +46.3% | $121,040 +23.6% |
| 1995 | $2,535 | $97,900 |
Find assessor info on the county website
Neighborhood: 06457
Nearby homes
- $343,0001 bd1 ba1.2k sqft58 Sunnyslope Dr, Middletown, CT 06457Off Market
- $376,0003 bd1 ba1.6k sqft41 Sunnyslope Dr, Middletown, CT 06457Off Market
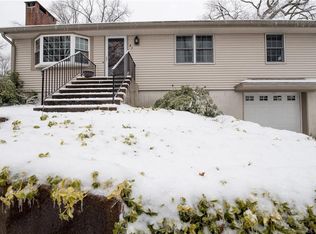
- $415,8002 bd2 ba2k sqft76 Sunnyslope Dr, Middletown, CT 06457Off Market
- $409,1004 bd2 ba1.8k sqft67 Sunnyslope Dr, Middletown, CT 06457Off Market
- $401,6003 bd1 ba2.3k sqft61 Sunnyslope Dr, Middletown, CT 06457Off Market
- $329,6003 bd1 ba1k sqft55 Sunnyslope Dr, Middletown, CT 06457Off Market
- $347,5003 bd1 ba1.2k sqft73 Sunnyslope Dr, Middletown, CT 06457Off Market
- $415,4003 bd1 ba1.4k sqft82 Sunnyslope Dr, Middletown, CT 06457Off Market
Nearby schools
GreatSchools rating
- 5/10Farm Hill SchoolGrades: PK-5Distance: 0.7 mi
- 4/10Beman Middle SchoolGrades: 7-8Distance: 0.9 mi
- 4/10Middletown High SchoolGrades: 9-12Distance: 4 mi
Schools provided by the listing agent
- High: Middletown
Source: Smart MLS. This data may not be complete. We recommend contacting the local school district to confirm school assignments for this home.


Get pre-qualified for a loan
At Zillow Home Loans, we can pre-qualify you in as little as 5 minutes with no impact to your credit score.An equal housing lender. NMLS #10287.
Sell for more on Zillow
Get a Zillow Showcase℠ listing at no additional cost and you could sell for .
$465,600
2% more
+$9,312
With Zillow Showcase(estimated)
$474,912
- Connecticut
- Middlesex County
- Middletown
- 06457
- 66 Sunnyslope Drive
Nearby cities
Nearby zip codes
Other Middletown Topics
