Skip main navigation
For sale
  • Price cut: $20.1K (5/2)
    $624,900

    66 Sunset Hill Drive, Monroe, CT 06468

    3beds
    2,926sqft
    : 
    Loading
    Get pre-qualified
    Single Family Residence
    Built in 1982
    0.84 Acres Lot
    $626,200 Zestimate®
    $214/sqft
    $-- HOA

    What's special

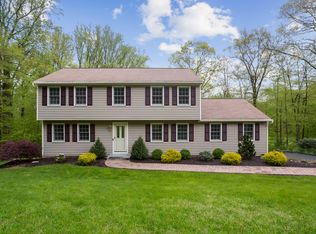
    Set on the 5th fairway of the Whitney Farms Golf Course is where you will find this 3 bedroom, 3 1/2 bath colonial. A sunny front entry welcomes you into the home, where the formal living room and dining room are positioned at the front, offering classic entertaining spaces. The eat-in kitchen is located at the back of the home and features white cabinetry, granite countertops, and stainless steel appliances. Just off the kitchen on one side are the laundry area and a convenient guest half bath. On the opposite side, the spacious family room includes a fireplace and provides direct access to the back deck-perfect for relaxing or entertaining while enjoying golf course views. Hardwood floors run throughout the first floor, with the exception of the kitchen. Upstairs, you'll find the primary suite complete with a full bath and walk-in closet, along with two additional bedrooms. Brand new carpeting has been installed throughout the entire second level, and the main hall bathroom has been beautifully renovated. The lower level offers incredible flexibility and is ideal for a guest suite, in-law setup, or home office. This space includes a living area, bedroom or office, and a newly renovated full bathroom. Sliders lead directly to the backyard, and this level also provides interior access to the two car garage. All of this is located in a highly rated school district and close tennis, basketball, hiking and swimming at Wolfe Park and to Webb Mountain Park. Welcome Home!
    106 days
    |
    918
    |
    49
    |

    Zillow last checked:

    Listing updated:

    Listed by:

    Sharon Tudino (203)257-9601,

    Coldwell Banker Realty 203-795-6000

    Source: Smart MLS,MLS#: 24161942MLS Logo

    Loading...

      Facts & features

      Interior

      Bedrooms & bathrooms
      • Bedrooms: 3
      • Bathrooms: 4
      • Full bathrooms: 3
      • 1/2 bathrooms: 1
      Primary bedroom
      • Features: Bedroom Suite, Full Bath, Walk-In Closet(s), Wall/Wall Carpet
      • Level: Upper
      Bedroom
      • Features: Wall/Wall Carpet
      • Level: Upper
      Bedroom
      • Features: Wall/Wall Carpet
      • Level: Upper
      Bathroom
      • Level: Main
      Bathroom
      • Features: Remodeled
      • Level: Upper
      Bathroom
      • Features: Remodeled
      • Level: Lower
      Dining room
      • Features: Hardwood Floor
      • Level: Main
      Family room
      • Features: Vaulted Ceiling(s), Balcony/Deck, Fireplace, Sliders, Hardwood Floor
      • Level: Main
      Kitchen
      • Features: Granite Counters
      • Level: Main
      Living room
      • Features: Hardwood Floor
      • Level: Main
      Office
      • Level: Lower
      Rec play room
      • Features: Sliders, Wall/Wall Carpet
      • Level: Lower
      Heating
      • Baseboard, Natural Gas
      Cooling
      • Wall Unit(s), Window Unit(s)
      Appliances
      • Included: Electric Range, Microwave, Refrigerator, Dishwasher, Washer, Dryer, Gas Water Heater, Water Heater
      • Laundry: Main Level
      Features
      • Basement: Full,Storage Space,Finished,Garage Access,Interior Entry,Walk-Out Access,Liveable Space
      • Attic: Pull Down Stairs
      • Number of fireplaces: 1
      Interior area
      • Total structure area: 2,926
      • Total interior livable area: 2,926 sqft
      • Finished area above ground: 2,292
      • Finished area below ground: 634

      Property

      Parking
      • Total spaces: 2
      • Parking features: Attached
      • Attached garage spaces: 2
      Features
      • Patio & porch: Covered
      • Has view: Yes
      • View description: Golf Course
      Lot
      • Size: 0.84 Acres
      • Features: Few Trees, Sloped
      Details
      • Parcel number: 177439
      • Zoning: RR

      Construction

      Type & style
      • Home type: SingleFamily
      • Architectural style: Colonial
      • Property subtype: Single Family Residence
      Materials
      • Vinyl Siding
      • Foundation: Concrete Perimeter
      • Roof: Asphalt
      Condition
      • New construction: No
      • Year built: 1982

      Utilities & green energy

      • Sewer: Septic Tank
      • Water: Public

      Community & HOA

      Community
      • Features: Golf, Health Club, Lake, Library, Medical Facilities, Playground, Putting Green
      HOA
      • Has HOA: No
      Location
      • Region: Monroe

      Financial & listing details

      • Price per square foot: $214/sqft
      • Tax assessed value: $409,960
      • Annual tax amount: $11,754
      • Date on market: 3/27/2026

        Estimated market value

        $626,200

        $595,000 - $658,000

        $5,423/mo

        Price history

        DateEventPrice
        5/2/2026Price change$624,900-3.1%$214/sqft
        Source: Smart MLS #24161942 Report a problem
        4/23/2026Price change$645,000-4.4%$220/sqft
        Source: Smart MLS #24161942 Report a problem
        4/16/2026Price change$675,000-4.6%$231/sqft
        Source: Smart MLS #24161942 Report a problem
        4/6/2026Listed for sale$707,500+31%$242/sqft
        Source: Smart MLS #24161942 Report a problem
        11/1/2022Listing removed--
        Source: William Raveis Real Estate, Mortgage & Insurance Report a problem
        8/25/2022Price change$539,900-1.8%$185/sqft
        Source: Smart MLS #170497373 Report a problem
        7/23/2022Price change$549,900-2.7%$188/sqft
        Source: Smart MLS #170497373 Report a problem
        7/6/2022Price change$564,900-4.2%$193/sqft
        Source: Smart MLS #170497373 Report a problem
        6/9/2022Listed for sale$589,900+35.6%$202/sqft
        Source: Smart MLS #170497373 Report a problem
        8/19/2003Sold$435,000+65.4%$149/sqft
        Source: Smart MLS #98162140 Report a problem
        9/29/1997Sold$263,000-4.4%$90/sqft
        Source: Smart MLS #97015922 Report a problem
        8/10/1994Sold$275,000$94/sqft
        Source: Public Record Report a problem

        Public tax history

        YearProperty taxesTax assessment
        2025$11,754 +8.8%$409,960 +45.2%
        2024$10,807 +1.9%$282,400
        2023$10,604 +1.9%$282,400
        2022$10,409 +1.4%$282,400
        2021$10,268 +2.5%$282,400
        2020$10,020 +4%$282,400 +4.3%
        2019$9,635 +1%$270,800
        2018$9,543 -1.5%$270,800
        2017$9,684 +2.2%$270,800
        2016$9,478 $270,800
        Find assessor info on the county website

        Monthly payment

        Est. payment

        Payment breakdown

        Explore the cost of this home by adjusting the details. Changes won't be saved.
        All calculations are estimates and provided by Zillow, Inc. for informational purposes only. Actual amounts may vary.
        HOA fees may include property taxes on listings classified as Co-Ops. Contact the listing agent and/or owner for fee details.
        Mortgage interest rates are dependent on a number of factors, including credit score, down payment, and repayment length. Interest rate data provided by Zillow Group Marketplace, Inc. as of 1/1/1970 from various mortgage lenders with which we have lead or other similar arrangements; the Estimated Payment is an average of those rates.
        See how much you could borrow to make a competitive offer.

        Climate risks

        Neighborhood: East Village

        Getting around

        4 / 100
        Car-Dependent
        7 / 100
        Somewhat Bikeable

        Nearby schools

        GreatSchools rating
        Schools provided by the listing agent
        • High: Masuk

        Source: Smart MLS. This data may not be complete. We recommend contacting the local school district to confirm school assignments for this home.

        A local agent can set up tours, give advice and negotiate with sellers.

        Browse local experts

        Similar homes