Skip main navigation
Sold for $968,000
  • $968,000

    66 Sunset Place, Middletown, NJ 07748

    4beds
    --sqft
    Single Family Residence
    Built in 1970
    0.58 Acres Lot
    $999,100 Zestimate®
    $--/sqft
    $5,827 Estimated rent

    Home value

    $999,100

    $919,000 - $1.09M

    $5,827/mo

    Zestimate® history
    Loading
    Loading...

    Owner options

    List your home for rent

    $5,827/mo

    Rent Zestimate®

    Find your next renter with Zillow Rental Manager. Plus, with online applications, you can quickly screen prospective tenants – for free.

    Learn more

    $5,827/mo

    Rent Zestimate®

    Refinance and save

    $6,412/mo

    Est. payment

    Refinancing to a lower rate could help reduce your monthly payments and save thousands over the life of the loan.

    See today's rates

    $6,412/mo

    Est. payment

    Explore your selling options

    Work with a Zillow partner agent

    Leverage their expertise and Zillow's premium Showcase listings to get your home seen by more buyers.

    Get started

    List with your own agent

    Get your home in front of millions of buyers by listing it on Zillow.

    Learn how to do it

    Sell it yourself

    Take full control of how buyers see your home on Zillow by listing For Sale by Owner (FSBO).

    List your home

    What's special

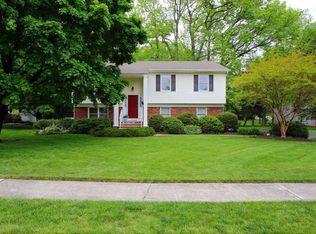
    Step into understated elegance with this exquisitely updated masterpiece. No expense was spared in this home. Custom bespoke millwork throughout. Featuring an oversized kitchen with a coffered ceiling, THOR- SS appliances, & stunning lightly veined calcutta flurry quartz countertops. Cathedral ceiling in the family room leading to a gigantic one of a kind backyard w/ a paver patio. The 1st level boasts a full bath & bedroom which can act as an in-law suite, the 2nd level offers 3 bdrms. The oversized master bdrm retreat includes a custom walk-in closet & an en-suite bath with a rainfall shower & wall sprayers galore. This home is a showcase of luxury living! Truly a must see home.

    Zillow last checked:

    Listing updated:

    Listed by:

    Domenick Acerra 732-598-9386,

    EXP Realty

    Bought with:

    Ana Gordon, 2552510

    Jersey Property Group Realty

    Source: MoreMLS,MLS#: 22529824MLS Logo

    Facts & features

    Interior

    Bedrooms & bathrooms
    • Bedrooms: 4
    • Bathrooms: 3
    • Full bathrooms: 3
    Bedroom
    • Area: 169
    • Dimensions: 13 x 13
    Bedroom
    • Area: 182.25
    • Dimensions: 13.5 x 13.5
    Bedroom
    • Area: 110
    • Dimensions: 11 x 10
    Bathroom
    • Area: 63
    • Dimensions: 9 x 7
    Bathroom
    • Area: 42.5
    • Dimensions: 5 x 8.5
    Other
    • Area: 437.5
    • Dimensions: 25 x 17.5
    Other
    • Area: 60
    • Dimensions: 6 x 10
    Family room
    • Area: 198
    • Dimensions: 16.5 x 12
    Foyer
    • Area: 42
    • Dimensions: 6 x 7
    Kitchen
    • Area: 325
    • Dimensions: 25 x 13
    Laundry
    • Area: 75
    • Dimensions: 6 x 12.5
    Living room
    • Area: 156
    • Dimensions: 12 x 13
    Heating
    • Natural Gas
    Cooling
    • Central Air
    Features
    • Ceilings - 9Ft+ 1st Flr, Recessed Lighting
    • Flooring: Porcelain, Wood
    • Basement: None
    • Attic: Pull Down Stairs

    Property

    Parking
    • Total spaces: 1
    • Parking features: Garage
    • Garage spaces: 1
    Features
    • Stories: 2
    Lot
    • Size: 0.58 Acres
    • Dimensions: 100 x 254
    Details
    • Parcel number: 3200201000000019

    Construction

    Type & style
    • Home type: SingleFamily
    • Architectural style: Colonial
    • Property subtype: Single Family Residence
    Materials
    • Foundation: Slab
    Condition
    • Year built: 1970

    Utilities & green energy

    • Sewer: Public Sewer

    Community & neighborhood

    Location
    • Region: Middletown
    • Subdivision: Tanglewood

    Price history

    DateEventPrice
    2/27/2026Sold$968,000+7.7%
    Source: MoreMLS #22529824 Report a problem
    1/14/2026Pending sale$899,000
    Source: MoreMLS #22529824 Report a problem
    10/4/2025Listed for sale$899,000+57.7%
    Source: MoreMLS #22529824 Report a problem
    6/9/2025Sold$570,000
    Source: Public Record Report a problem

    Public tax history

    YearProperty taxesTax assessment
    2025$10,702 +18.5%$650,600 +18.5%
    2024$9,034 +13.2%$549,200 +16%
    2023$7,978 -1.4%$473,400 +6.9%
    2022$8,090 +0.7%$442,900 +11.2%
    2021$8,035 +1.3%$398,300 +4.1%
    2020$7,932 +9.1%$382,500 -1.3%
    2019$7,269 $387,400 +2.1%
    2018$7,269 -11%$379,500 -0.7%
    2017$8,169 0%$382,300 -0.1%
    2016$8,170 +1.4%$382,500 +0.3%
    2015$8,057 +2.3%$381,500 +3.9%
    2014$7,878 +1.5%$367,100
    2013$7,760 +1%$367,100
    2012$7,683 +1.9%$367,100
    2011$7,540 +3.9%$367,100 -9.4%
    2010$7,261 +0.6%$405,400
    2009$7,215 $405,400 +120.8%
    2008-- $183,600
    2007-- $183,600
    2006-- $183,600
    2005-- $183,600
    2003-- $183,600
    2002-- $183,600
    2001-- $183,600

    Find assessor info on the county website

    Neighborhood: Harmony

    Nearby schools

    GreatSchools rating
    Schools provided by the listing agent
    • Elementary: Harmony
    • Middle: Thorne
    • High: Middle North

    Source: MoreMLS. This data may not be complete. We recommend contacting the local school district to confirm school assignments for this home.

    Get a cash offer in 3 minutes
    Find out how much your home could sell for in as little as 3 minutes with a no-obligation cash offer.
    Estimated market value
    $999,100
    Get a cash offer in 3 minutes
    Find out how much your home could sell for in as little as 3 minutes with a no-obligation cash offer.
    Estimated market value
    $999,100