This property is not currently displayed as for sale or rent on Zillow. This may be different from what's on other websites or public sources.
Off market
Zestimate®
$298,600
66 Swain St, Cameron, NC 28326
4beds
1,968sqft
Single Family Residence
Built in 2010
0.28 Acres Lot
$298,600 Zestimate®
$152/sqft
$1,896 Estimated rent
Home value
$298,600
$281,000 - $314,000
$1,896/mo
Zestimate® history
Owner options
List your home for rent
$1,896/mo
Rent Zestimate®
Find your next renter with Zillow Rental Manager. Plus, with online applications, you can quickly screen prospective tenants – for free.
$1,896/mo
Rent Zestimate®
Refinance and save
$1,939/mo
Est. payment
Refinancing to a lower rate could help reduce your monthly payments and save thousands over the life of the loan.
$1,939/mo
Est. payment
Explore your selling options
Work with a Zillow partner agent
Leverage their expertise and Zillow's premium Showcase listings to get your home seen by more buyers.
Get startedList with your own agent
Get your home in front of millions of buyers by listing it on Zillow.
Learn how to do itSell it yourself
Take full control of how buyers see your home on Zillow by listing For Sale by Owner (FSBO).
List your homeWhat's special
Zillow last checked:
Listing updated:
Listed by:
STEPHEN TOOP,
UNITED BROKERS LTD
Bought with:
April Ostrander, 285029
WEICHERT REALTORS ON-SITE ASSOCIATES
Source: LPRMLS,MLS#: 543525
Facts & features
Interior
Bedrooms & bathrooms
- Bedrooms: 4
- Bathrooms: 3
- Full bathrooms: 2
- 1/2 bathrooms: 1
Heating
- Electric, Forced Air, Heat Pump, Zoned
Cooling
- Central Air, Electric
Appliances
- Included: Dishwasher, Disposal, Microwave, Range, Refrigerator
- Laundry: Washer Hookup, Dryer Hookup
Features
- Breakfast Area, Ceiling Fan(s), Separate/Formal Dining Room, Garden Tub/Roman Tub, Jetted Tub, Kitchen Island, Walk-In Closet(s), Window Treatments
- Flooring: Carpet, Tile, Wood
- Windows: Blinds, Window Treatments
- Basement: Crawl Space
- Has fireplace: Yes
- Fireplace features: Gas, Gas Log, Vented
Interior area
- Total interior livable area: 1,968 sqft
Property
Parking
- Total spaces: 2
- Parking features: Attached, Garage
- Attached garage spaces: 2
Features
- Patio & porch: Rear Porch, Deck, Front Porch, Patio, Porch
- Exterior features: Deck, Fully Fenced, Fence, Sprinkler/Irrigation, Porch, Patio, Storage
- Fencing: Full,Privacy
Lot
- Size: 0.28 Acres
- Dimensions: 0.28
- Features: <1 Acre, Cul-De-Sac
Details
- Parcel number: 05145423
- Special conditions: Standard
Construction
Type & style
- Home type: SingleFamily
- Architectural style: Ranch
- Property subtype: Single Family Residence
Materials
- Composite Siding
Condition
- Good Condition
- New construction: No
- Year built: 2010
Utilities & green energy
- Sewer: County Sewer
- Water: Public
Community & HOA
Community
- Features: Gutter(s)
- Security: Security System, Smoke Detector(s)
- Subdivision: Overhills Creek
HOA
- Has HOA: Yes
- HOA fee: $15 monthly
Location
- Region: Cameron
Financial & listing details
- Price per square foot: $152/sqft
- Date on market: 8/25/2022
- Listing terms: Conventional,VA Loan
- Inclusions: -REFRIDGERATOR, RANGE, MICROWAVE AND DISHWASHER
- Exclusions: -NONE KNOWN
- Ownership: More than a year
Price history
| Date | Event | Price |
|---|---|---|
| 8/15/2018 | Sold | $197,000$100/sqft |
Source:  LPRMLS #543525 Report a problem LPRMLS #543525 Report a problem | ||
Public tax history
Tax history is unavailable.
Neighborhood: Anderson Creek
Nearby homes
- $294,9004 bd3 ba1.9k sqft66 Swain St, Spring Lake, NC 28390Off Market
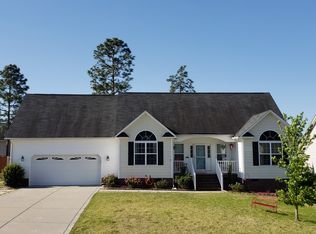
- $330,4004 bd3 ba2.6k sqft50 Swain St, Spring Lake, NC 28390Off Market
- $272,1003 bd2 ba2k sqft82 Swain St, Spring Lake, NC 28390Off Market
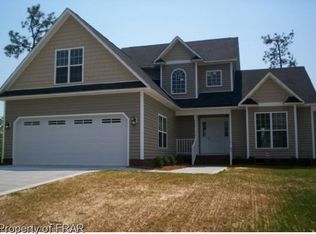
- $304,5004 bd3 ba2.2k sqft67 Rockingham St, Spring Lake, NC 28390Sold
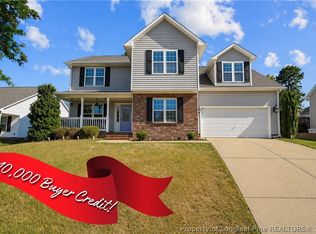
- $307,6003 bd3 ba1.9k sqft89 Rockingham St, Spring Lake, NC 28390Off Market
- $290,1004 bd2 ba2k sqft47 Rockingham St, Spring Lake, NC 28390Off Market
- $355,3004 bd3 ba2.9k sqft32 Swain St, Spring Lake, NC 28390Off Market
- $300,5004 bd3 ba2.1k sqft71 Swain St, Spring Lake, NC 28390Off Market
Nearby schools
GreatSchools rating
- 6/10Overhills ElementaryGrades: PK-5Distance: 1 mi
- 4/10Overhills MiddleGrades: 6-8Distance: 1.1 mi
- 3/10Overhills High SchoolGrades: 9-12Distance: 1.2 mi
Schools provided by the listing agent
- Elementary: Overhills Elementary
- Middle: Overhills Middle School
- High: Overhills Senior High
Source: LPRMLS. This data may not be complete. We recommend contacting the local school district to confirm school assignments for this home.
Get a cash offer in 3 minutes
Find out how much your home could sell for in as little as 3 minutes with a no-obligation cash offer.
Estimated market value
$298,600
Get a cash offer in 3 minutes
Find out how much your home could sell for in as little as 3 minutes with a no-obligation cash offer.
Estimated market value
$298,600
