Skip main navigation
Off market
  • $1,679,900

    66 Tall Timber Dr, Brick, NJ 08723

    3beds
    3,322sqft
    SingleFamily
    Built in 1962
    8,712 Square Feet Lot
    $1,679,900 Zestimate®
    $506/sqft
    $4,940 Estimated rent

    Home value

    $1,679,900

    $1.50M - $1.90M

    $4,940/mo

    Zestimate® history
    Loading
    Loading...

    Owner options

    List your home for rent

    $4,940/mo

    Rent Zestimate®

    Find your next renter with Zillow Rental Manager. Plus, with online applications, you can quickly screen prospective tenants – for free.

    Learn more

    $4,940/mo

    Rent Zestimate®

    Refinance and save

    $11,168/mo

    Est. payment

    Refinancing to a lower rate could help reduce your monthly payments and save thousands over the life of the loan.

    See today's rates

    $11,168/mo

    Est. payment

    Explore your selling options

    Work with a Zillow partner agent

    Leverage their expertise and Zillow's premium Showcase listings to get your home seen by more buyers.

    Get started

    List with your own agent

    Get your home in front of millions of buyers by listing it on Zillow.

    Learn how to do it

    Sell it yourself

    Take full control of how buyers see your home on Zillow by listing For Sale by Owner (FSBO).

    List your home

    What's special

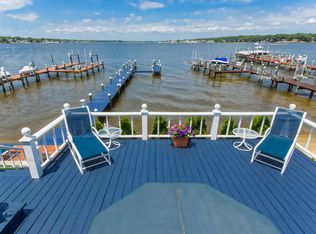
    THE MOST AMAZING SUNSETS IN BRICK!!! Seeing is believing when you walk through this beautifully maintained updated colonial home on the Metedeconk River. Located in a private community, this breathtaking home can make all of your entertaining dreams come true. A spacious open floor plan and abundant windows provide outstanding light throughout the home while making the gorgeous sunsets a nightly treasure. Enter the home into a beautiful tumbled marble front foyer which leads back to the large family room which features custom built ins, skylights, meticulous hardwood flooring with in lays and highly efficient 2 zone radiant heating.

    This property is off market, which means it's not currently listed for sale or rent on Zillow. This may be different from what's available on other websites or public sources.

    Facts & features

    Interior

    Bedrooms & bathrooms
    • Bedrooms: 3
    • Bathrooms: 3
    • Full bathrooms: 3
    Heating
    • Forced air, Radiant, Gas
    Cooling
    • Central
    Appliances
    • Included: Dryer, Microwave, Refrigerator, Washer
    Features
    • Spiral Stairs, Central Vacuum, Recessed Lighting, Master Bedroom, Dining Room, Living Room, Kitchen, Foyer, Built-in Features, Loft, Laundry, Family Room, Bedroom, Ceilings - 9Ft+ 2nd Flr, Ceilings - 9Ft+ 1st Flr
    • Flooring: Carpet, Hardwood
    • Doors: Sliding Doors
    • Windows: Skylight(s), Window Treatments
    • Basement: Partially finished
    • Has fireplace: Yes
    Interior area
    • Total interior livable area: 3,322 sqft

    Property

    Parking
    • Total spaces: 2
    Features
    • Patio & porch: Deck, Patio, Porch - Open, Porch - Covered, Terrace
    • Exterior features: Wood, Brick
    • Fencing: Fenced
    • Waterfront features: River Front, Yes, Rip Lease
    • Frontage type: River
    Lot
    • Size: 8,712 sqft
    Details
    • Parcel number: 070013300000000901
    • Zoning description: Single Family, Residential, Neighborhood

    Construction

    Type & style
    • Home type: SingleFamily
    • Architectural style: Colonial
    Materials
    • Wood
    • Foundation: Concrete
    • Roof: Asphalt
    Condition
    • Year built: 1962

    Utilities & green energy

    • Sewer: Public Sewer
    • Water: Public
    • Utilities for property: Natural Gas

    Community & neighborhood

    Security
    • Security features: Security System
    Location
    • Region: Brick

    Other

    Other facts
    • Sewer: Public Sewer
    • WaterSource: Public
    • Heating: Forced Air, Radiant, Natural Gas, 2 Zoned Heat, Central Air
    • FrontageType: River
    • Appliances: Refrigerator, Gas Cooktop, Dryer, Microwave, Washer, Stove Hood, Gas Grill, Wall Oven, Stove
    • FireplaceYN: true
    • Roof: Shingle, Timberline
    • Basement: Unfinished, Walk-Out Access, Workshop/ Workbench, Ceilings - High
    • ZoningDescription: Single Family, Residential, Neighborhood
    • HeatingYN: true
    • ExteriorFeatures: Outdoor Shower, Dock, Balcony, Lighting, Barbecue
    • PatioAndPorchFeatures: Deck, Patio, Porch - Open, Porch - Covered, Terrace
    • CoolingYN: true
    • RoomsTotal: 11
    • Exclusions: personal items, CEILING FAN IN LIVING ROOM, mirror in first floor bathroom.
    • WaterfrontYN: true
    • Fencing: Fenced
    • ArchitecturalStyle: Colonial
    • InteriorFeatures: Spiral Stairs, Central Vacuum, Recessed Lighting, Master Bedroom, Dining Room, Living Room, Kitchen, Foyer, Built-in Features, Loft, Laundry, Family Room, Bedroom, Ceilings - 9Ft+ 2nd Flr, Ceilings - 9Ft+ 1st Flr
    • ParkingFeatures: Driveway, Concrete, Double Wide Drive
    • Cooling: Central Air, 2 Zoned AC
    • SecurityFeatures: Security System
    • WindowFeatures: Skylight(s), Window Treatments
    • DoorFeatures: Sliding Doors
    • WaterfrontFeatures: River Front, Yes, Rip Lease
    • RoomKitchenFeatures: Pantry, Center Island, Breakfast Cntr, Floor - Ceramic
    • RoomLivingRoomFeatures: Skylight, Floor - Wood, Fireplace - Woodburning, Fireplace - Gas, Sliding Door, Built-Ins
    • FireplacesTotal: 1.00
    • RoomBasementFeatures: Walk-Out, Unfinished, Workshop/ Workbench, Ceilings - High
    • RoomMasterBedroomFeatures: Full Bath, Floor - W/W Carpet, Walk-in Closet, TRY/VLT/CATH
    • Utilities: Natural Gas
    • RoomMasterBathroomFeatures: Tub, Ceramic Tile
    • RoomDiningRoomFeatures: Floor - Wood, Built-Ins
    • RoomFamilyRoomFeatures: Floor - Wood, TRY/VLT/CATH, Built-Ins
    • MlsStatus: Active
    • TaxAnnualAmount: 20015.00

    Price history

    DateEventPrice
    12/17/2020Sold$915,000-3.5%$275/sqft
    Source: MoreMLS #22024307 Report a problem
    9/3/2020Price change$948,000-3.7%$285/sqft
    Source: Crossroads Realty Inc-Berkeley #22024307 Report a problem
    7/17/2020Listed for sale$984,500+2%$296/sqft
    Source: Crossroads Realty Inc-Berkeley #22024307 Report a problem
    12/2/2019Listing removed$965,000$290/sqft
    Source: Crossroads Realty Inc. -Pt. Pleasant Beach #21942806 Report a problem
    10/21/2019Listed for sale$965,000$290/sqft
    Source: Crossroads Realty Inc. -Pt. Pleasant Beach #21942806 Report a problem

    Public tax history

    YearProperty taxesTax assessment
    2023$21,058 +2.2%$869,100
    2022$20,615 $869,100
    2021$20,615 +3%$869,100
    2020$20,024 +2.4%$869,100
    2019$19,555 +2.8%$869,100
    2018$19,025 +0.5%$869,100
    2017$18,929 +2.7%$869,100
    2016$18,434 +0.8%$869,100
    2015$18,286 +1.8%$869,100
    2014$17,964 +3.4%$869,100
    2013$17,382 +0.8%$869,100
    2012$17,243 +6.7%$869,100
    2011$16,157 +60.5%$869,100
    2010$10,068 +2.2%$869,100 +242.4%
    2009$9,855 +6.2%$253,800
    2008$9,276 +6.3%$253,800 +1%
    2007$8,729 +16.1%$251,400 +3.1%
    2006$7,519 $243,800
    2004-- $243,800
    2003-- $243,800
    2002-- $243,800 +8.5%
    2001-- $224,600

    Find assessor info on the county website

    Neighborhood: Adamston

    Nearby schools

    GreatSchools rating
    Schools provided by the listing agent
    • Elementary: Emma Havens Young
    • High: Brick Twp.

    Source: The MLS. This data may not be complete. We recommend contacting the local school district to confirm school assignments for this home.

    Get a cash offer in 3 minutes
    Find out how much your home could sell for in as little as 3 minutes with a no-obligation cash offer.
    Estimated market value
    $1,679,900
    Get a cash offer in 3 minutes
    Find out how much your home could sell for in as little as 3 minutes with a no-obligation cash offer.
    Estimated market value
    $1,679,900