Skip main navigation
Closed
  • Price Unknown

    66 Tamerlane Way Lot 41, Leicester, NC 28748

    3beds
    2,076sqft
    Single Family Residence
    Built in 2018
    0.79 Acres Lot
    $-- Zestimate®
    $--/sqft
    $2,788 Estimated rent

    Home value

    Not available

    Estimated sales range

    Not available

    $2,788/mo

    Zestimate® history
    Loading
    Loading...

    Owner options

    List your home for rent

    $2,788/mo

    Rent Zestimate®

    Find your next renter with Zillow Rental Manager. Plus, with online applications, you can quickly screen prospective tenants – for free.

    Learn more

    $2,788/mo

    Rent Zestimate®

    Refinance and save

    $750/mo

    Est. payment

    Refinancing to a lower rate could help reduce your monthly payments and save thousands over the life of the loan.

    See today's rates

    $750/mo

    Est. payment

    Explore your selling options

    Work with a Zillow partner agent

    Leverage their expertise and Zillow's premium Showcase listings to get your home seen by more buyers.

    Get started

    List with your own agent

    Get your home in front of millions of buyers by listing it on Zillow.

    Learn how to do it

    Sell it yourself

    Take full control of how buyers see your home on Zillow by listing For Sale by Owner (FSBO).

    List your home

    What's special

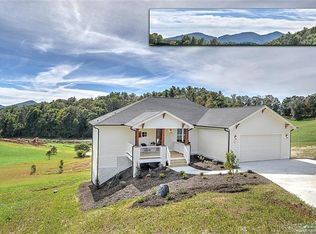
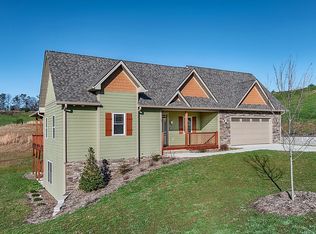
    Gorgeous New Construction w/Phonomenial Mountain Views In A Desirable Upscale Gated Community. Superior Features Throughout w/A Spacious Open Floor Plan, Cozy Fireplace, Awesome Living-Dining & Entertaining Area, Classy Kitchen w/Massive Breakfast Bar, Stainless Appliances, Granite Countertops & Walk-In Pantry. Master Bedroom Has A Huge Walk-In "Dream" Close, Tiled Master Bath w/Dual Sinks,Vanity & Custom Tiled Shower. Oversized Garage, 1055 Sq ft of Unfinished Daylight Basement Waiting For Your Personalized Touches. Enjoy The Gorgeous Mountain Views From The 2 Covered Back Decks, One Off The Main & One Off The Basement. This Home Is A Must See!!! Convenient To Vibrant Downtown Asheville

    This property is not currently displayed as for sale or rent on Zillow. This may be different from what's on other websites or public sources.

    Zillow last checked:

    Listing updated:

    Listed by:

    Marie Reed realtormariereed@gmail.com,

    Keller Williams Professionals

    Bought with:

    Billie Graves

    Propertyline Realty Brothers

    Source: Canopy MLS as distributed by MLS GRID,MLS#: 3444907MLS Logo

    Facts & features

    Interior

    Bedrooms & bathrooms
    • Bedrooms: 3
    • Bathrooms: 2
    • Full bathrooms: 2
    • Main level bedrooms: 3
    Primary bedroom
    • Level: Main
    Bedroom s
    • Level: Main
    Bathroom full
    • Level: Main
    Basement
    • Level: Basement
    Dining area
    • Level: Main
    Great room
    • Level: Main
    Kitchen
    • Level: Main
    Laundry
    • Level: Main
    Living room
    • Level: Main
    Heating
    • Heat Pump
    Cooling
    • Heat Pump
    Appliances
    • Included: Dishwasher, Electric Oven, Electric Range, Electric Water Heater, Microwave, Oven, Refrigerator
    • Laundry: Laundry Room, Main Level
    Features
    • Open Floorplan, Pantry, Vaulted Ceiling(s)(s), Walk-In Closet(s)
    • Flooring: Tile, Wood
    • Basement: Exterior Entry,Interior Entry
    • Fireplace features: Living Room
    Interior area
    • Total structure area: 2,076
    • Total interior livable area: 2,076 sqft
    • Finished area above ground: 2,076
    • Finished area below ground: 0

    Property

    Parking
    • Total spaces: 6
    • Parking features: Garage, Parking Space(s), Garage on Main Level
    • Garage spaces: 2
    • Uncovered spaces: 4
    • Details: (Parking Spaces: 3+)
    Features
    • Levels: One
    • Stories: 1
    • Patio & porch: Covered, Deck, Front Porch, Rear Porch
    • Pool features: Community
    • Has view: Yes
    • View description: Long Range, Mountain(s), Winter, Year Round
    • Waterfront features: None
    Lot
    • Size: 0.79 Acres
    Details
    • Parcel number: 970168854100000
    • Zoning: OU
    • Special conditions: Standard

    Construction

    Type & style
    • Home type: SingleFamily
    • Architectural style: Arts and Crafts
    • Property subtype: Single Family Residence
    Materials
    • Fiber Cement
    • Roof: Shingle
    Condition
    • New construction: Yes
    • Year built: 2018
    Details
    • Builder name: Jon Pettit

    Utilities & green energy

    • Sewer: Septic Installed
    • Water: None, Well
    • Utilities for property: Cable Available

    Community & HOA

    Community
    • Features: Clubhouse, Gated, Playground, Recreation Area
    • Subdivision: The Ridge
    HOA
    • Has HOA: Yes
    • HOA fee: $750 annually
    • HOA name: Leicester Ridge Property Owners Association Inc.
    • HOA phone: 828-782-3062
    Location
    • Region: Leicester

    Financial & listing details

    • Tax assessed value: $43,000
    • Date on market: 10/18/2018
    • Cumulative days on market: 42 days
    • Listing terms: Cash,Conventional
    • Road surface type: Concrete, Paved

    Price history

    DateEventPrice
    12/31/2018Sold$465,000$224/sqft
    Source: Canopy MLS as distributed by MLS GRID #3444907 Report a problem

    Public tax history

    Tax history is unavailable.

    Neighborhood: 28748

    Nearby schools

    GreatSchools rating
    Schools provided by the listing agent
    • Elementary: Leicester/Eblen
    • Middle: Clyde A Erwin
    • High: Clyde A Erwin

    Source: Canopy MLS as distributed by MLS GRID. This data may not be complete. We recommend contacting the local school district to confirm school assignments for this home.